
BEDS4
BATHS3 full
SQUARE FEET2,155
MLS#21304399
STATUSActive Option Contract
PROPERTY TYPEResidential - Single Family
SUBDIVISIONStoneridge
SCHOOLMidway ISD
Property Description
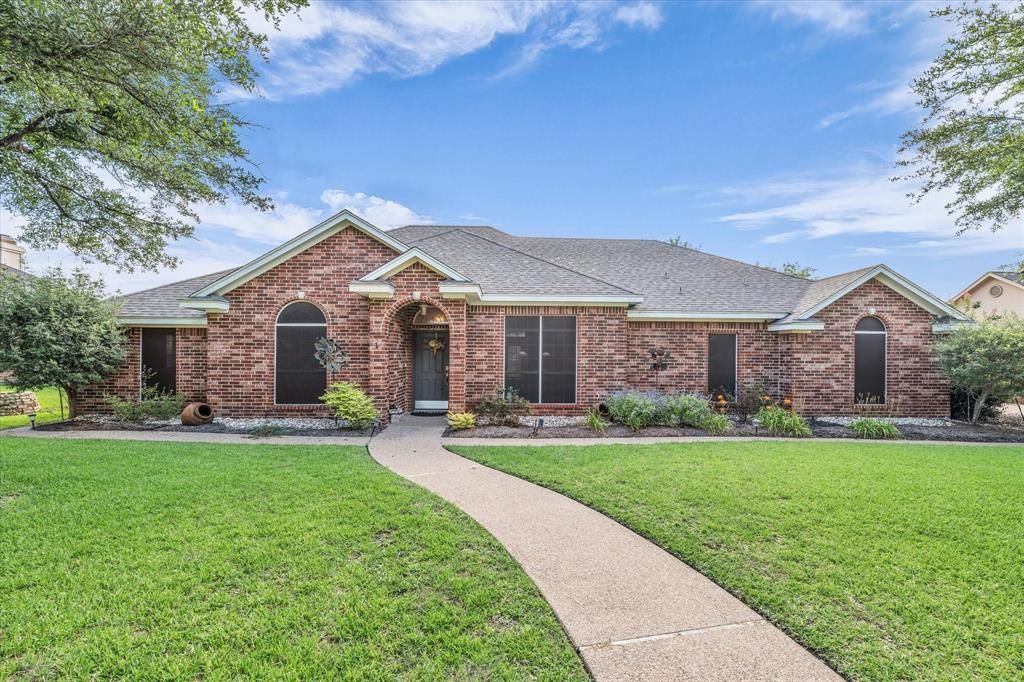
Welcome to this spacious 4-bedroom, 3-bathroom home tucked away on a quiet cul-de-sac in the highly sought-after Midway ISD. Offering 2,155 square feet of thoughtfully designed living space, this home combines comfort, functionality, and outdoor enjoyment.The open-concept living area is filled with natural light from numerous windows overlooking the backyard, creating an inviting atmosphere for everyday living and entertaining. The flexible floor plan provides ample space for families, guests, home offices, or hobbies.Recent updates include a new HVAC heat pump system (2023), pergola installation (2022), shade screens on front windows (2021), updated flooring, and smart home features throughout. The backyard is designed for relaxation, featuring a covered patio, pergola, and pre-wired 220V electrical service with a dedicated breaker for a future hot tub.Enjoy the benefits of a large backyard, peaceful cul-de-sac setting, and an east-facing home that provides welcome afternoon shade in the backyard. Conveniently located near schools, shopping, dining, Hewitt Drive, and I-35, this move-in ready property offers the perfect blend of privacy and accessibility.Don't miss your opportunity to own this well-maintained home in one of Hewitt's most desirable locations.
Property Features
Property Type: Residential - Single Family
Fireplaces: 1
Garage: 2 car attached
Lot Size: 0.34 Acres
Year Built: 2002
Amenities
Built-in Features
Walk-In Closet(s)
Feature Descriptions
Appliances: Dishwasher, Electric Cooktop, Microwave, Convection Oven
Days on Site: 30
Fireplace: Living Room
Parcel#: 360826000056260
Parking: Garage
Parking Notes: Garage
Utilities: City Sewer, City Water
Local Schools
Elementary School: Spring Valley
School District: Midway ISD
Listed By / Shown By
Listed By
Agency Name: Bramlett Partners
Agent Name: Natalie Mata

Shown By
Agent Name: Bailey Gonzales
Agent Phone: (979) 220-6587
Agency Title: Kelly, Realtors

Estimate Your Payment
Estimated Payment
$ 1,004.38 per month $888.00 Principal & Interest $0.00 Property Tax (data not provided by mls) $116.38 Homeowner's InsuranceChange Payment Information
The data relating to real estate for sale on this web site comes in part from the IDX of the Multiple Listing Service of NTREIS. The data on this site may not be reproduced or redistributed and is only for those individuals viewing this web site. Real estate listings held by brokerage firms other than the brokers/agents with their own information using this site are marked with the NTREIS thumbnail logo and detailed information about them includes the name of the listing broker(s).
Privacy Policy / DMCA Notice / ADA Accessibility


This site is hosted, designed and copyright
© 1994 - 2026 by
Delta Media Group, Inc. -- Patent Pending --
Agent License Information: 735643
1304 Darbyton Drive | MLS# 21304399
This single family home located at 1304 Darbyton Drive, Hewitt, TX 76643 is currently listed for sale with an asking price of $399,000. This property was built in 2002 and has 4 bedrooms and 3 full baths with 2155 sq. ft. Darbyton Drive is located in the Stoneridge subdivision within the Midway ISD school district. Search Stoneridge real estate on baileygonzales.kellyrealtors.com today.