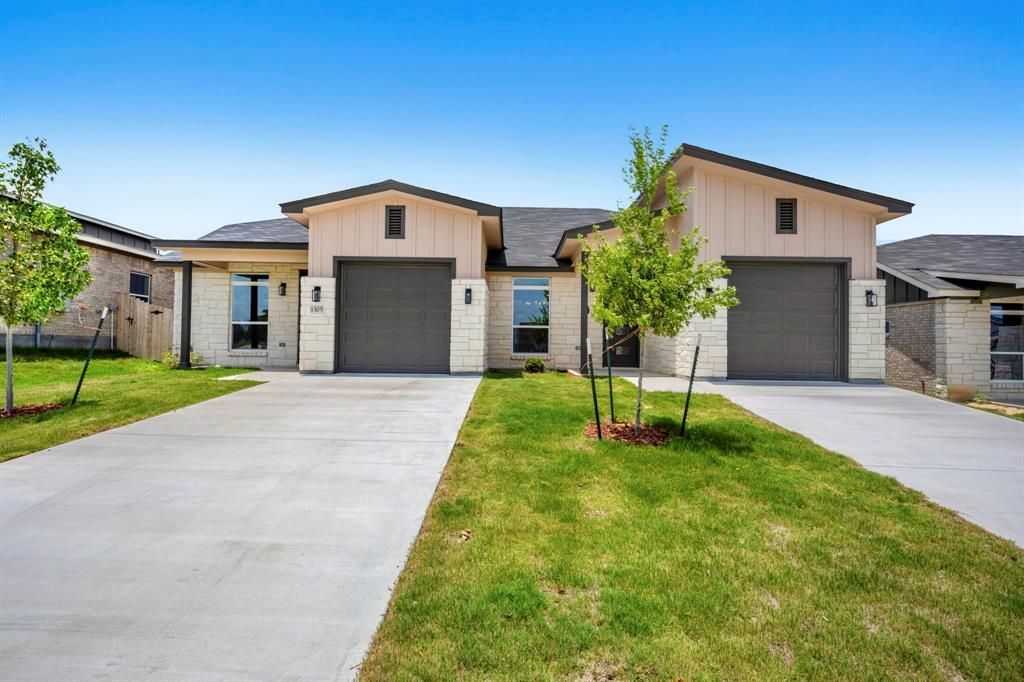

BEDS3
BATHS2 full
SQUARE FEET1,446
MLS#21296315
STATUSActive
PROPERTY TYPEResidential - Townhouse
SUBDIVISIONDogwood
SCHOOLKilleen ISD
Property Description
Introducing one of Killeen’s newest and most exciting developments, this thoughtfully planned townhome community offers30 beautifully designed residences that combine modern style, energy efficiency, and low-maintenance living. This stunning 3bedroom, 2-bathroom townhome features an open-concept floor plan ideal for both everyday living and entertaining. Inside,you’ll find luxury vinyl plank flooring throughout, sound barrier walls for enhanced privacy, spray foam insulation for superiorenergy efficiency, and upscale finishes, including pop-up ceilings and a cozy electric fireplace that anchors the spacious livingarea. The kitchen is designed with both function and style in mind, showcasing beautiful quartz countertops, moderncabinetry, ample prep space, and stainless steel appliances to be installed prior to closing. The private owner’s suite offers arelaxing retreat with a decorative pop-up ceiling, oversized walk-in closet, and a spa-inspired ensuite bath complete with dualvanities, quartz countertops, and a large walk-in shower. Step outside to enjoy a covered patio, fully fenced backyard, andprofessionally sodded lawn with a sprinkler system, providing the perfect setting for outdoor relaxation with minimal upkeep.Conveniently located in one of Killeen’s fastest-growing corridors, residents will enjoy close proximity to the upcomingAnthem Park development, while Dave & Buster’s is already open and just a short drive away. Golf enthusiasts will appreciatebeing only minutes from Stonetree Golf Club, with additional shopping, dining, entertainment, and everyday convenienceseasily accessible throughout Killeen and neighboring Harker Heights. Take advantage of this opportunity to purchase early in agrowing community before full build-out and continued area expansion. Builder-preferred lender offering up to 1% lendercredit. Buyer assistance is subject to change without notice. Estimated completion date: July 7
Property Features
Property Type: Residential - Townhouse
Cooling: Central Air, Electric
Fireplaces: 1
Garage: 1 car attached
Heating: Central, Electric
Home Style: Traditional
Lot Size: 0.09 Acres
Roof Type: Composition, Shingle
Year Built: 2026
Amenities
Double Vanity
Eat-in Kitchen
High Speed Internet Available
Open Floorplan
Pantry
Walk-In Closet(s)
Feature Descriptions
Appliances: Dishwasher, Disposal, Electric Range, Microwave
Days on Site: 87
Exterior: Board & Batten Siding
Fencing: Back Yard, Gate, Privacy, Wood
Fireplace: Electric, Living Room
Flooring: Luxury Vinyl Plank
HOA Fee: 30/ Monthly
Laundry: Electric Dryer Hookup, Dryer Hookup, Washer Hookup
Parcel#: 59231b
Parking: Driveway, Garage Faces Front, Garage Single Door, Inside Entrance
Parking Notes: Driveway, Garage Faces Front, Garage Single Door, Ins
Patio/Porch: Covered
Utilities: Cable Available, Electricity Available, Phone Available, Underground Utilities
Room Sizes
Bedroom-Primary: 11.00 x 12.00 Level - 1
Bedroom: 11.00 x 12.00 Level - 1
Living Room: 14.00 x 23.00 Level - 1
Local Schools
Elementary School: Iracross
School District: Killeen ISD
Listed By / Shown By
Listed By
Agency Name: All City Real Estate Ltd. Co
Agent Name: Courtney Meza

Shown By
Agent Name: Bailey Gonzales
Agent Phone: (979) 220-6587
Agency Title: Kelly, Realtors

Estimate Your Payment
Estimated Payment
$ 573.68 per month $507.21 Principal & Interest $0.00 Property Tax (data not provided by mls) $66.47 Homeowner's InsuranceChange Payment Information
The data relating to real estate for sale on this web site comes in part from the IDX of the Multiple Listing Service of NTREIS. The data on this site may not be reproduced or redistributed and is only for those individuals viewing this web site. Real estate listings held by brokerage firms other than the brokers/agents with their own information using this site are marked with the NTREIS thumbnail logo and detailed information about them includes the name of the listing broker(s).
Privacy Policy / DMCA Notice / ADA Accessibility


This site is hosted, designed and copyright
© 1994 - 2026 by
Delta Media Group, Inc. -- Patent Pending --
Agent License Information: 735643
1305 Lone Pine Way | MLS# 21296315
This townhouse located at 1305 Lone Pine Way, Killeen, TX 76543 is currently listed for sale with an asking price of $227,900. This property was built in 2026 and has 3 bedrooms and 2 full baths with 1446 sq. ft. Lone Pine Way is located in the Dogwood subdivision within the Killeen ISD school district. Search Dogwood real estate on baileygonzales.kellyrealtors.com today.