
BEDS0
BATHS
SQUARE FEET2,606
MLS#616760
STATUSActive
PROPERTY TYPEMulti Unit - Multiple
SUBDIVISIONOld 440 Village
SCHOOLKilleen ISD
Property Description
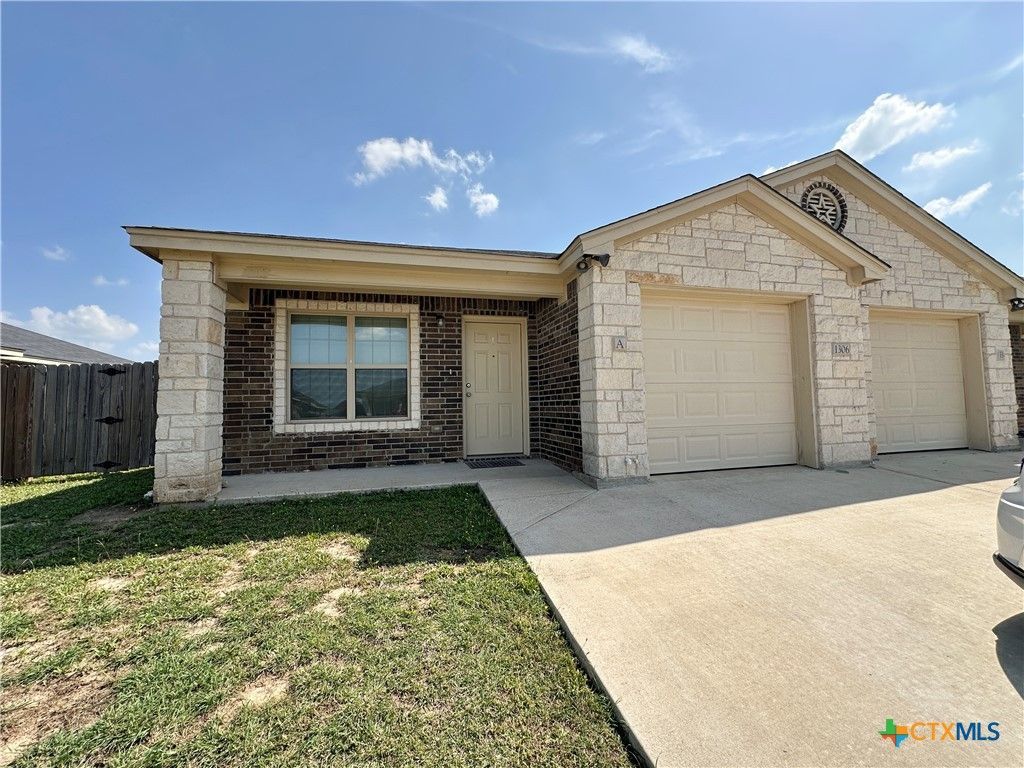
Welcome to 1306 Vanguard Lane, perfectly positioned just minutes from Ft. Hood, making it an ideal investment for savvy buyers. With a proven rental history, this property represents a fantastic deal for investors or those seeking to occupy one side while generating income from the other. Each unit boasts 3 spacious bedrooms and 2 modern bathrooms, ensuring ample space for comfortable living. The convenient 1-car garage adds to the appeal, providing secure parking and extra storage. Inside, you'll find stylish, carpet-free flooring throughout, designed for easy maintenance and contemporary living. Great opportunity for VA/FHA buyers as one tenant is on a M2M lease. The current VA loan is assumable with at 3.75% . Whether you're looking to invest or occupy, this versatile property in a prime location and at an excellent price, is a rare find that you wont want to miss. Your first (or next) smart investment awaits! 24 hours notice required for all showings.
Property Features
Property Type: Multi Unit - Multiple
Cooling: Central Air, Electric,2 Units
Garage: 2 car attached
Heating: Central, Electric, Multiple Heating Units
Home Style: Traditional
Lot Size: 0.20 Acres
Roof Type: Composition, Shingle
Stories: 1.0
Year Built: 2017
Amenities
Ceiling Fan(s)
Dining Area
Separate/Formal Dining Room
Eat-in Kitchen
Living/Dining Room
Open Floorplan
Pull Down Attic Stairs
Tub Shower
Vanity
Walk-In Closet(s)
Window Treatments
Breakfast Bar
Kitchen/Family Room Combo
Kitchen/Dining Combo
Pantry
Solid Surface Counters
Covered Patio
Porch
Feature Descriptions
Accessibility: None
Appliances: Dishwasher, Electric Range, Electric Water Heater, Disposal, Multiple Water Heaters, Microwave, Oven, Refrigerator, Some Electric Appliances, Range
Body of Water: None
Community Features: None, Curbs, Street Lights, Sidewalks
Days on Site: 66
Exterior: Brick, Masonry
Fencing: Back Yard, Privacy, Wood
Fireplace: None
Flooring: Ceramic Tile
Formal Dining: Yes
Laundry: Washer Hookup, Electric Dryer Hookup, Inside, In Unit
Lot Dimensions: 77x114
Parcel#: 393300
Parking: Attached, Garage Faces Front, Garage
Parking Notes: Attached, Garage Faces Front, Garage
Patio/Porch: Covered, Patio, Porch
Security: Smoke Detector(s)
Sewer: Not Connected (at lot), Public Sewer
Units: 2
Utilities: Cable Available, Electricity Available, High Speed Internet Available, Phone Available, Trash Collection Public, Water Available
Water: Not Connected (at lot), Public
Window: Window Treatments
Local Schools
High School: Ellison High School
Middle School: Patterson Middle School
Elementary School: Willow Springs Elementary School
School District: Killeen ISD
Listed By / Shown By
Listed By
Agency Name: Linnemann Realty
Agency Phone: 254-628-9272
Shown By
Agent Name: Bailey Gonzales
Agent Phone: (979) 220-6587
Agency Title: Kelly, Realtors
Agency Email: info@kellyrealtors.com
Agency Text: (254) 717-6447

Estimate Your Payment
Estimated Payment
$ 893.62 per month $790.08 Principal & Interest $0.00 Property Tax (data not provided by mls) $103.54 Homeowner's InsuranceChange Payment Information
Privacy Policy / DMCA Notice / ADA Accessibility


This site is hosted, designed and copyright
© 1994 - 2026 by
Delta Media Group, Inc. -- Patent Pending --
Agent License Information: 735643
1306 Vanguard Lane | MLS# 616760
This multi-family property located at 1306 Vanguard Lane, Killeen, TX 76549 is currently listed for sale with an asking price of $355,000. Vanguard Lane is located within the Killeen ISD school district. Search Killeen real estate on baileygonzales.kellyrealtors.com today.