
BEDS4
BATHS3 full
SQUARE FEET2,377
MLS#21349682
STATUSActive
PROPERTY TYPEResidential - Single Family
SUBDIVISIONFossil Ridge
SCHOOLMidway ISD
Property Description
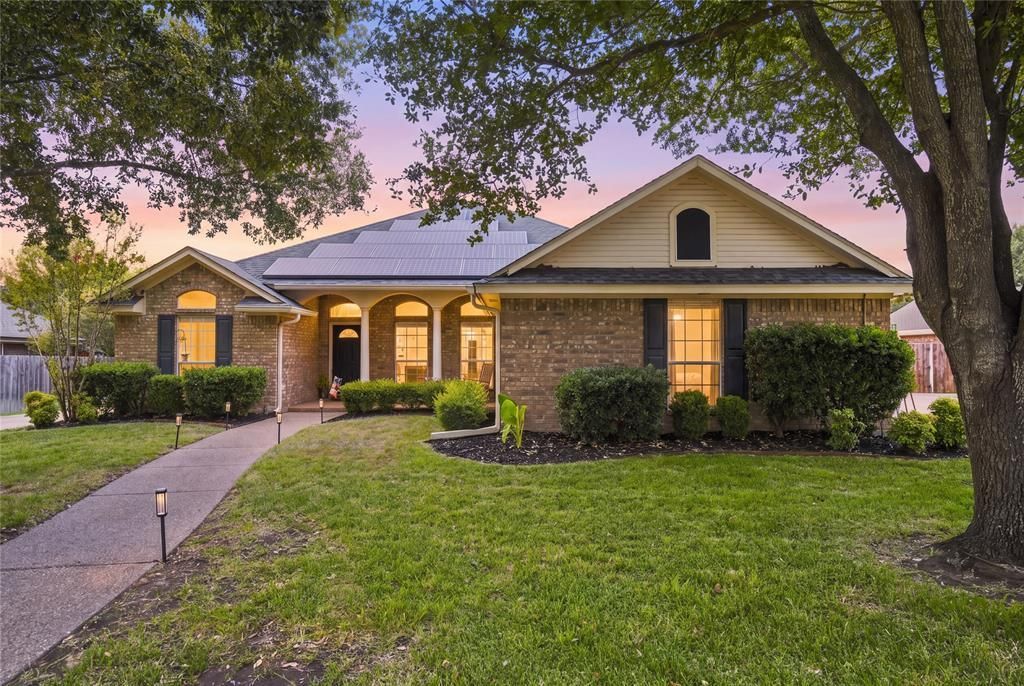
Welcome to 1308 Limestone Trail! This inviting 4-bedroom, 3-bath home offers approximately 2,377 sq. ft. of spacious, comfortable living in the desirable Fossil Ridge neighborhood. With a functional floor plan, generous living spaces, and plenty of room for family, guests, or a home office, this home is ready for its next chapter. Enjoy a great backyard and a convenient Waco Woodway location close to shopping, dining, schools, and more. Spacious, welcoming, and ready to make your own—schedule your showing today!!
Property Features
Property Type: Residential - Single Family
Cooling: Ceiling Fan(s), Central Air, Electric
Fireplaces: 1
Garage: 2 car attached
Heating: Active Solar, Natural Gas, Solar
Home Style: Traditional
Lot Size: 0.27 Acres
Roof Type: Composition
Year Built: 2003
Amenities
Granite Counters
Open Floorplan
Walk-In Closet(s)
Covered Patio/Porch
Private Yard
Feature Descriptions
Appliances: Built-in Refrigerator, Dishwasher, Disposal, Gas Cooktop, Gas Oven, Gas Water Heater, Refrigerator
Body of Water: Waco
Days on Site: 20
Exclusions: ALL personal items in the garage, outdoor furniture and dining room table and chairs.
Exterior: Stone Veneer
Fencing: Full
Fireplace: Gas Logs
Flooring: Tile, Vinyl, Wood
Laundry: Utility Room, Full Size W/D Area, Stacked W/D Area
Lot: Landscaped, Sprinkler System
Lot Dimensions: 11,621.81
Parcel#: 312643
Parking: Driveway, Garage, Garage Door Opener, Garage Double Door, Garage Faces Side
Parking Notes: Driveway, Garage, Garage Door Opener, Garage Double D
Patio/Porch: Covered
Utilities: City Sewer, Electricity Available, Individual Gas Meter, Sewer Available
Window: Window Coverings
Local Schools
Elementary School: Chapel Park
School District: Midway ISD
Listed By / Shown By
Listed By
Agency Name: Texas Premier Realty
Agency Contact: 903-650-8200
Agent Name: Dawn Forsgren

Shown By
Agent Name: Bailey Gonzales
Agent Phone: (979) 220-6587
Agency Title: Kelly, Realtors

Estimate Your Payment
Estimated Payment
$ 1,132.75 per month $1,001.50 Principal & Interest $0.00 Property Tax (data not provided by mls) $131.25 Homeowner's InsuranceChange Payment Information
The data relating to real estate for sale on this web site comes in part from the IDX of the Multiple Listing Service of NTREIS. The data on this site may not be reproduced or redistributed and is only for those individuals viewing this web site. Real estate listings held by brokerage firms other than the brokers/agents with their own information using this site are marked with the NTREIS thumbnail logo and detailed information about them includes the name of the listing broker(s).
Privacy Policy / DMCA Notice / ADA Accessibility


This site is hosted, designed and copyright
© 1994 - 2026 by
Delta Media Group, Inc. -- Patent Pending --
Agent License Information: 735643
1308 Limestone Trail | MLS# 21349682
This single family home located at 1308 Limestone Trail , Waco, TX 76712 is currently listed for sale with an asking price of $450,000. This property was built in 2003 and has 4 bedrooms and 3 full baths with 2377 sq. ft. Limestone Trail is located in the Fossil Ridge subdivision within the Midway ISD school district. Search Fossil Ridge real estate on baileygonzales.kellyrealtors.com today.