
BEDS3
BATHS2 full
SQUARE FEET1,518
MLS#21402061
STATUSActive
PROPERTY TYPEResidential - Single Family
SUBDIVISIONBRETTWOOD
SCHOOLMidway ISD
Property Description
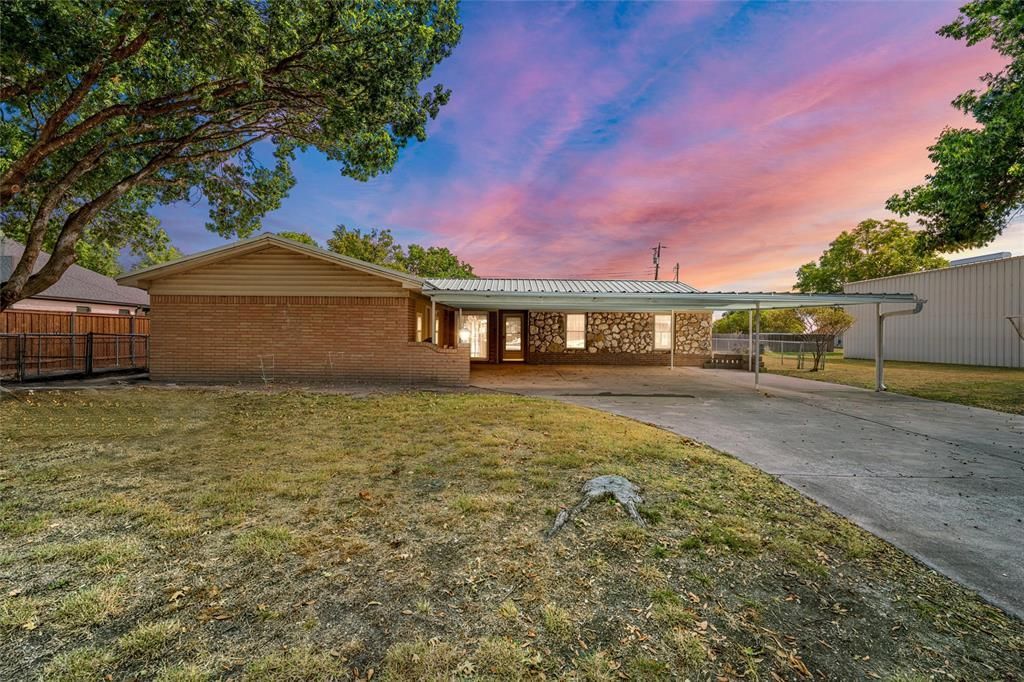
She is a looker! Look at that double lot and that amazing carport. Look at the big, beautiful workshop, and I hear it is fully insulated with electricity on a cement slab. And look, there are two more outbuildings. Look inside and you'll find yourself in a 70's kind of mood. There are some updates, flooring, carpeting, etc. But touches of the 70's like: wood paneling, exposed brick in dining area, medicine cabinets and a lavender tub in the bathrooms. The living, dining and kitchen spaces open to each other with a sliding glass door to the backyard. An enclosed garage provides a fabulous flex space, think another bedroom, playroom, movie room, office and the list goes on. And it has its own outside entrance. A large covered back patio and fenced yard is perfect for all outdoor activities. This home has so much to offer. With a loving touch, she will give you the best feeling home, when times were simpler and you had some space to move around. Located outside city limits - lower taxes!
Property Features
Property Type: Residential - Single Family
Lot Size: 0.68 Acres
Roof Type: Metal
Year Built: 1978
Amenities
Built-in Features
Kitchen Island
Open Floorplan
Pantry
Feature Descriptions
Appliances: Dishwasher, Electric Range, Refrigerator
Days on Site: 20
Laundry: In Kitchen
Parcel#: 150865
Parking: Attached Carport, Converted Garage
Parking Notes: Attached Carport, Converted Garage
Patio/Porch: Covered
Utilities: Outside City Limits, Septic
Local Schools
Elementary School: Woodway
School District: Midway ISD
Listed By / Shown By
Listed By
Agency Name: The Agency Waco
Agent Name: Amanda Cunningham

Shown By
Agent Name: Bailey Gonzales
Agent Phone: (979) 220-6587
Agency Title: Kelly, Realtors

Estimate Your Payment
Estimated Payment
$ 881.03 per month $778.95 Principal & Interest $0.00 Property Tax (data not provided by mls) $102.08 Homeowner's InsuranceChange Payment Information
The data relating to real estate for sale on this web site comes in part from the IDX of the Multiple Listing Service of NTREIS. The data on this site may not be reproduced or redistributed and is only for those individuals viewing this web site. Real estate listings held by brokerage firms other than the brokers/agents with their own information using this site are marked with the NTREIS thumbnail logo and detailed information about them includes the name of the listing broker(s).
Privacy Policy / DMCA Notice / ADA Accessibility


This site is hosted, designed and copyright
© 1994 - 2026 by
Delta Media Group, Inc. -- Patent Pending --
Agent License Information: 735643
131 Ronwood | MLS# 21402061
This single family home located at 131 Ronwood, Woodway, TX 76712 is currently listed for sale with an asking price of $350,000. This property was built in 1978 and has 3 bedrooms and 2 full baths with 1518 sq. ft. Ronwood is located in the BRETTWOOD subdivision within the Midway ISD school district. Search BRETTWOOD real estate on baileygonzales.kellyrealtors.com today.