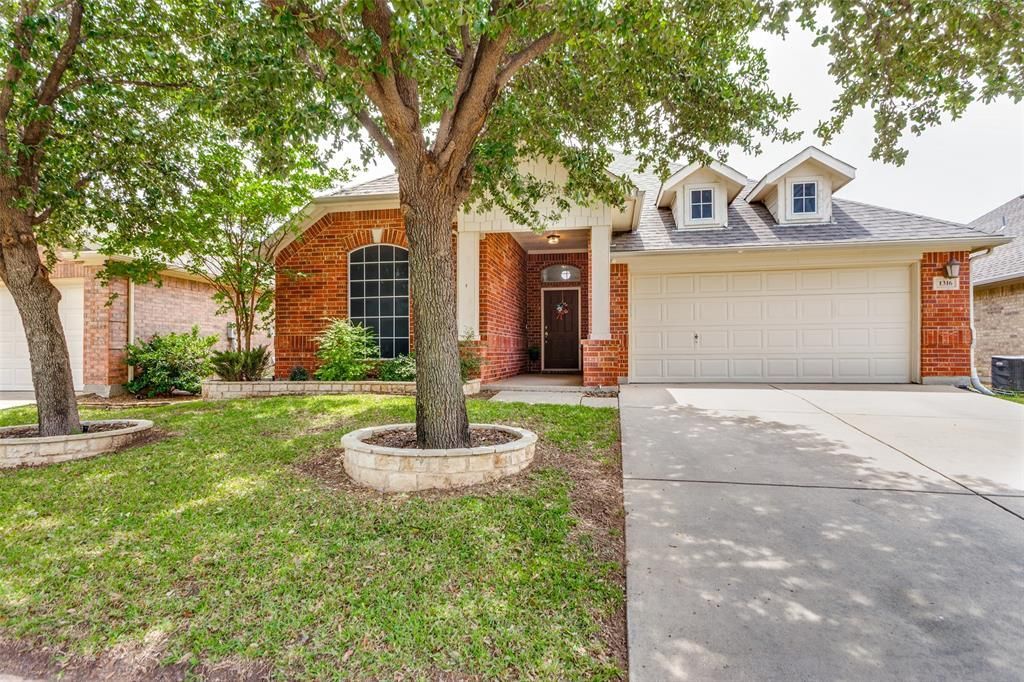

BEDS3
BATHS2 full
SQUARE FEET1,598
MLS#21318096
STATUSActive
PROPERTY TYPEResidential - Single Family
SUBDIVISIONLasater Add
SCHOOLEagle MT-Saginaw ISD
Property Description
BRAND-NEW ROOF AS OF JULY 2026! Welcome to this charming three-bedroom, two-bathroom home featuring an open floor plan that is perfect for entertaining. The spacious living area offers built-in shelving and a cozy fireplace, creating a warm and inviting atmosphere. The kitchen showcases beautifully updated cabinetry and stainless steel appliances.The private primary suite includes a large walk-in closet, dual sinks, a garden tub, and a separate shower. Enjoy the extended covered back patio, which is ideal for relaxing or entertaining outdoors. Conveniently located near Alliance Town Center, this neighborhood offers a community pool, bike paths, and a greenbelt, along with easy access to shopping, dining, and entertainment. Schedule your showing today!
Property Features
Property Type: Residential - Single Family
Fireplaces: 1
Garage: 2 car attached
Lot Size: 0.13 Acres
Year Built: 2006
Amenities
Built-in Features
Decorative Lighting
Double Vanity
Pantry
Walk-In Closet(s)
Feature Descriptions
Accessibility: Accessible Bath - Full, Accessible Bedroom
Appliances: Built-in Refrigerator, Dishwasher, Disposal, Dryer, Gas Oven, Gas Range, Ice Maker, Microwave
Days on Site: 12
Exterior: Brick
Fireplace: Gas
Flooring: Combination
HOA Fee: 150/ Quarterly
Laundry: Utility Room
Parcel#: 40729524
Parking: Concrete, Driveway, On Street
Parking Notes: Concrete, Driveway, On Street
Patio/Porch: Covered
Utilities: Cable Available, City Sewer, City Water, Electricity Connected, Individual Gas Meter, Individual Water Meter
Room Sizes
Breakfast Room: 11.00 x 11.00 Level - 1
Bedroom: 11.00 x 11.00 Level - 1
Bath-Primary: 11.00 x 11.00 Level - 1
Bedroom-Primary: 14.00 x 14.00 Level - 1
Living Room: 18.00 x 20.00 Level - 1
Bath-Full: 8.00 x 5.00 Level - 1
Bedroom: 12.00 x 12.00 Level - 1
Laundry: 7.00 x 5.00 Level - 1
Kitchen: 11.00 x 12.00 Level - 1
Local Schools
Elementary School: Chisholm Ridge
School District: Eagle MT-Saginaw ISD
Listed By / Shown By
Listed By
Agency Name: Compass RE Texas, LLC
Agency Contact: 817-343-9166
Agent Name: Sidney Vasquez

Shown By
Agent Name: Bailey Gonzales
Agent Phone: (979) 220-6587
Agency Title: Kelly, Realtors

Estimate Your Payment
Estimated Payment
$ 780.34 per month $689.93 Principal & Interest $0.00 Property Tax (data not provided by mls) $90.42 Homeowner's InsuranceChange Payment Information
The data relating to real estate for sale on this web site comes in part from the IDX of the Multiple Listing Service of NTREIS. The data on this site may not be reproduced or redistributed and is only for those individuals viewing this web site. Real estate listings held by brokerage firms other than the brokers/agents with their own information using this site are marked with the NTREIS thumbnail logo and detailed information about them includes the name of the listing broker(s).
Privacy Policy / DMCA Notice / ADA Accessibility


This site is hosted, designed and copyright
© 1994 - 2026 by
Delta Media Group, Inc. -- Patent Pending --
Agent License Information: 735643
1316 Mountain Air Trail | MLS# 21318096
This single family home located at 1316 Mountain Air Trail, Fort Worth, TX 76131 is currently listed for sale with an asking price of $310,000. This property was built in 2006 and has 3 bedrooms and 2 full baths with 1598 sq. ft. Mountain Air Trail is located in the Lasater Add subdivision within the Eagle MT-Saginaw ISD school district. Search Lasater Add real estate on baileygonzales.kellyrealtors.com today.