
BEDS4
BATHS2 full 1 partial
SQUARE FEET2,686
MLS#21375682
STATUSActive
PROPERTY TYPEResidential - Single Family
SUBDIVISIONIndian Harbor Ph 12
SCHOOLGranbury ISD
Property Description
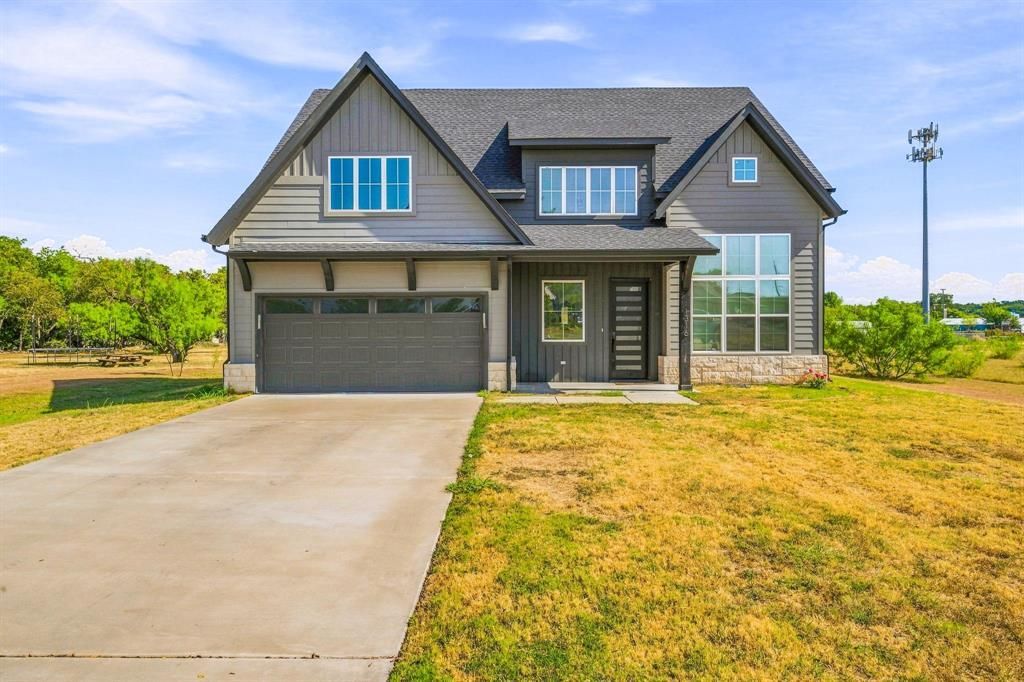
This home built by Stella Rose Homes in 2022 is just simply gorgeous! This beautiful 4-bedroom, 2.5-bath home sits on a spacious 1.047-acre lot, offering the perfect combination of modern living and room to spread out. The thoughtfully designed floor plan provides plenty of space for family and entertaining! Located in the highly sought-after community of Indian Harbor. Captivating curb appeal is emphasized by cedar accents, large sleek windows, and dark contrast colors for a pristine look. Offers 2,686sqft. of luxury vinyl flooring throughout the home. The gourmet kitchen has a large island, white-ice countertops, a walk-in pantry, and high-quality customized cabinets. Additional features include an office up-front which can also serve as an additional guest room, a spacious dining room for gatherings, and a loft area for entertainment. First floor also features a half bath, open concept living, master bedroom & bathroom, laundry room & 2 car garage. Upstairs features a loft area overlooking the living area, 2 bedrooms, 1 bathroom, & walkin attic access. Backyard is already fenced with privacy fencing. Enjoy the freedom of acreage while still being conveniently located near everything Granbury has to offer! Don’t miss your opportunity to own a newer home on over an acre in beautiful Granbury!
Property Features
Property Type: Residential - Single Family
Cooling: Ceiling Fan(s), Central Air, Electric
Fireplaces: 1
Garage: 2 car attached
Heating: Central
Lot Size: 1.05 Acres
Roof Type: Composition
Year Built: 2022
Amenities
Built-in Wine Cooler
Cable TV Available
Cathedral Ceiling(s)
Chandelier
Decorative Lighting
Double Vanity
Eat-in Kitchen
Flat Screen Wiring
Granite Counters
High Speed Internet Available
Kitchen Island
Open Floorplan
Pantry
Smart Home System
Walk-In Closet(s)
Feature Descriptions
Appliances: Dishwasher, Disposal, Electric Cooktop, Electric Oven, Electric Water Heater, Microwave, Refrigerator, Vented Exhaust Fan
Exclusions: Personal belongings
Fireplace: Electric
Green Features: Doors, HVAC, Insulation, Lighting
HOA Fee: 45/ Monthly
Laundry: Utility Room
Lot: Cleared, Interior Lot, Lrg. Backyard Grass
Parcel#: R000015144
Parking: Concrete, Driveway, Garage, Garage Door Opener, Garage Faces Front, Garage Single Door, Inside Entrance, Kitchen Level, Lighted, On Street
Parking Notes: Concrete, Driveway, Garage, Garage Door Opener, Garage
Patio/Porch: Covered
Utilities: Aerobic Septic, Asphalt, Co-op Electric, Co-op Water, Electricity Connected
Local Schools
Elementary School: John and Lynn Brawner
School District: Granbury ISD
Listed By / Shown By
Listed By
Agency Name: Keller Williams Brazos West
Agency Contact: 325-451-0921
Agent Name: Ashley Lee

Shown By
Agent Name: Bailey Gonzales
Agent Phone: (979) 220-6587
Agency Title: Kelly, Realtors

Estimate Your Payment
Estimated Payment
$ 1,573.27 per month $1,390.98 Principal & Interest $0.00 Property Tax (data not provided by mls) $182.29 Homeowner's InsuranceChange Payment Information
The data relating to real estate for sale on this web site comes in part from the IDX of the Multiple Listing Service of NTREIS. The data on this site may not be reproduced or redistributed and is only for those individuals viewing this web site. Real estate listings held by brokerage firms other than the brokers/agents with their own information using this site are marked with the NTREIS thumbnail logo and detailed information about them includes the name of the listing broker(s).
Privacy Policy / DMCA Notice / ADA Accessibility


This site is hosted, designed and copyright
© 1994 - 2026 by
Delta Media Group, Inc. -- Patent Pending --
Agent License Information: 735643
1316 Shawnee Trail | MLS# 21375682
This single family home located at 1316 Shawnee Trail , Granbury, TX 76048 is currently listed for sale with an asking price of $625,000. This property was built in 2022 and has 4 bedrooms and 2 full and 1 partial baths with 2686 sq. ft. Shawnee Trail is located in the Indian Harbor Ph 12 subdivision within the Granbury ISD school district. Search Indian Harbor Ph 12 real estate on baileygonzales.kellyrealtors.com today.