
BEDS4
BATHS2 full
SQUARE FEET2,271
MLS#21364699
STATUSActive
PROPERTY TYPEResidential - Single Family
SUBDIVISIONStoneridge 11 Add Ph 12
SCHOOLMidway ISD
Property Description
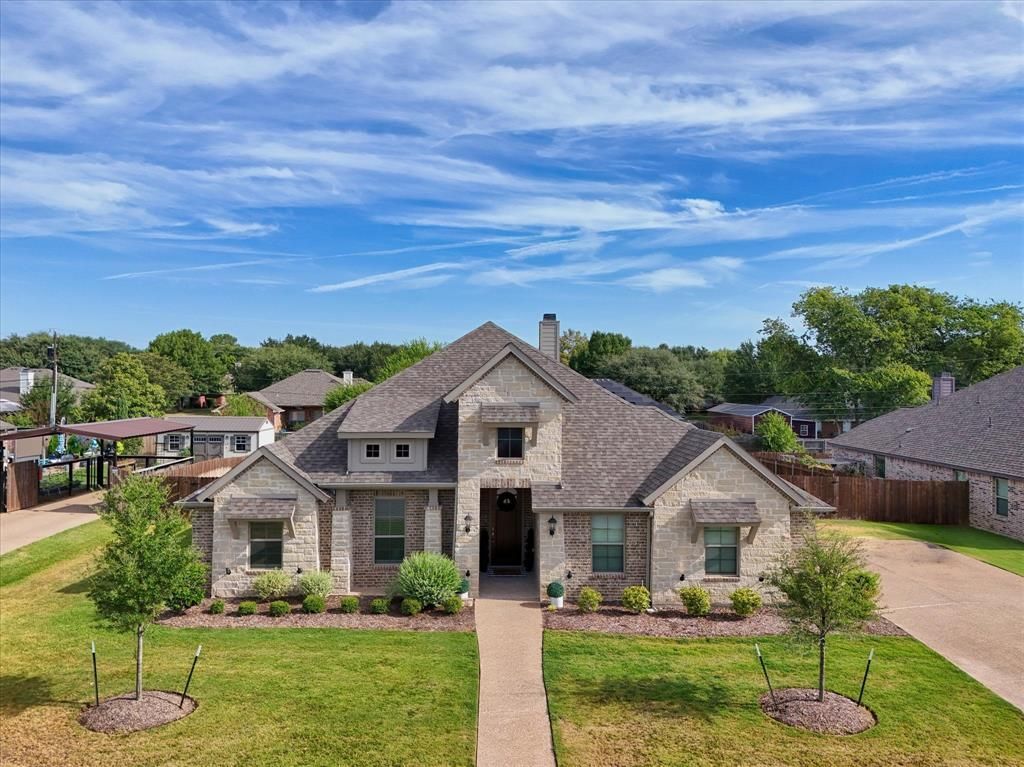
Welcome to 1317 Ridgeview Drive, a beautifully curated 4-bedroom, 2-bath home offering approximately 2,271 square feet of stylish, thoughtfully designed living space. From the striking stone exterior to the sophisticated finishes inside, this home feels polished, intentional, and completely move-in ready.The open-concept kitchen, dining, and living spaces are made for both entertaining and everyday living, featuring a large statement island, crisp cabinetry, black accents, custom lighting, and a beautiful fireplace anchoring the main living area. Luxury vinyl plank flooring runs throughout the home with no carpet, while upgraded paint, designer fixtures, smart switches and dimmers, and updated hardware add a modern, elevated feel.The split-bedroom floor plan creates a private retreat in the primary suite, set apart from the secondary bedrooms and finished with dramatic Iron Ore paint for a rich, sophisticated look. The primary bath features illuminated mirrors, generous closet space, and thoughtful electrical upgrades.Outside, the extended back patio offers even more room to relax or entertain, complete with additional electrical and TV capability. An EV charger, expanded electrical upgrades, and numerous smart-home features add convenience behind the scenes.Stylish without feeling overdone and functional without sacrificing character, 1317 Ridgeview is a home that stands out from the moment you walk through the door.
Property Features
Property Type: Residential - Single Family
Fireplaces: 1
Garage: 2 car attached
Lot Size: 0.39 Acres
Year Built: 2023
Amenities
Double Vanity
Kitchen Island
Open Floorplan
Pantry
Walk-In Closet(s)
Feature Descriptions
Appliances: Built-in Refrigerator, Dishwasher, Electric Oven, Microwave
Days on Site: 11
Fireplace: Family Room
Parcel#: 360826140009060
Parking: Garage
Parking Notes: Garage
Utilities: City Sewer, City Water
Local Schools
Elementary School: Spring Valley
School District: Midway ISD
Listed By / Shown By
Listed By
Agency Name: Bramlett Partners
Agent Name: Kaitlyn Cates

Shown By
Agent Name: Bailey Gonzales
Agent Phone: (979) 220-6587
Agency Title: Kelly, Realtors

Estimate Your Payment
Estimated Payment
$ 1,333.88 per month $1,179.33 Principal & Interest $0.00 Property Tax (data not provided by mls) $154.55 Homeowner's InsuranceChange Payment Information
The data relating to real estate for sale on this web site comes in part from the IDX of the Multiple Listing Service of NTREIS. The data on this site may not be reproduced or redistributed and is only for those individuals viewing this web site. Real estate listings held by brokerage firms other than the brokers/agents with their own information using this site are marked with the NTREIS thumbnail logo and detailed information about them includes the name of the listing broker(s).
Privacy Policy / DMCA Notice / ADA Accessibility


This site is hosted, designed and copyright
© 1994 - 2026 by
Delta Media Group, Inc. -- Patent Pending --
Agent License Information: 735643
1317 Ridgeview Drive | MLS# 21364699
This single family home located at 1317 Ridgeview Drive, Hewitt, TX 76643 is currently listed for sale with an asking price of $529,900. This property was built in 2023 and has 4 bedrooms and 2 full baths with 2271 sq. ft. Ridgeview Drive is located in the Stoneridge 11 Add Ph 12 subdivision within the Midway ISD school district. Search Stoneridge 11 Add Ph 12 real estate on baileygonzales.kellyrealtors.com today.