
BEDS3
BATHS2 full 1 partial
SQUARE FEET2,616
MLS#21361283
STATUSActive
PROPERTY TYPEResidential - Single Family
SUBDIVISIONJ J Pearce Sec 02
SCHOOLRichardson ISD
Property Description
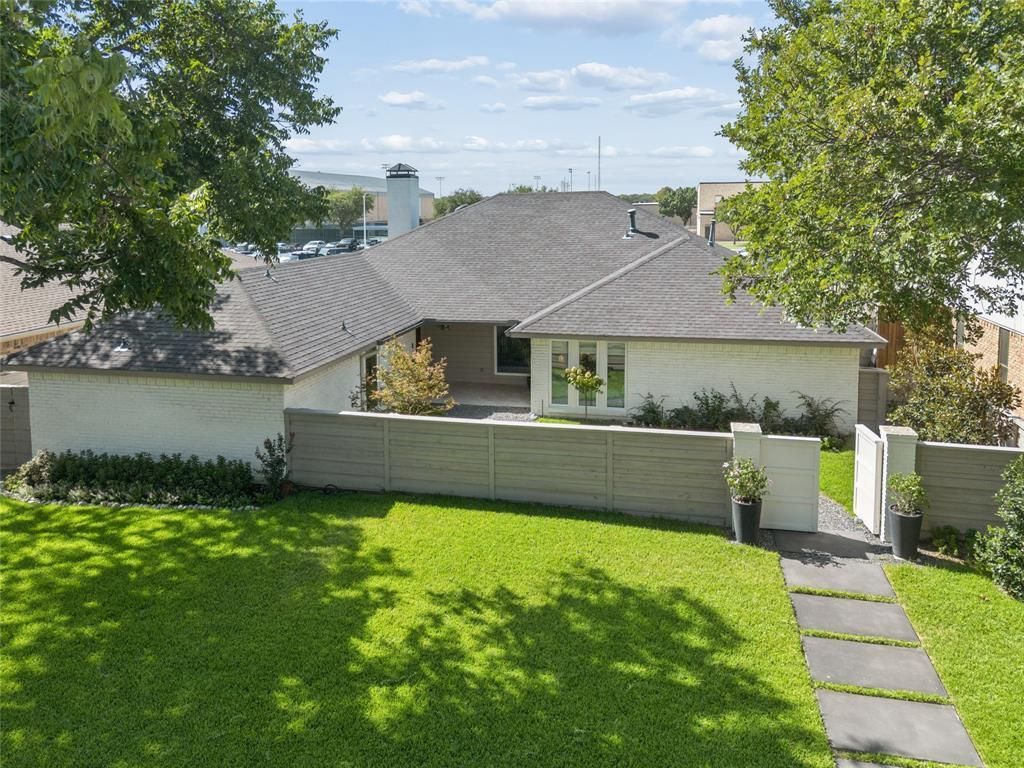
This distinctive L-shaped home blends modern ranch architecture with contemporary features. This unique home offers an abundance of living space, natural light, and privacy. A gated and landscaped front courtyard is perfect for children and pets. The rear of the home features beautifully landscaped pool area with travertine marble patio, Redwood loggia, and a full covered porch with TV and sound. There is also a lighted outdoor BBQ area with gas and electric connections, and a garden potting area. The pool was re plastered, retiled, with all new equipment installed in 2026. Stained cedar fencing surrounds the property, including a 16-foot rolling rear gate. Inside, abundant natural light fills the home through skylights, clear-view windows, The original dining room has been converted to a library, and the great room with 10-foot ceilings, and wet bar. is now used as the dining room. Both spaces can easily be returned to their original use without modification.The vaulted den features a fireplace with Venetian plaster surround, and expansive windows overlooking the pool and landscaped patio. The spacious ensuite primary suite offers courtyard, and atrium views, two walk-in closets, and an updated two-room bath with dual vanities. Two additional split bedrooms share a beautifully updated Jack-and-Jill bath.The updated kitchen features premium Viking, KitchenAid, and Fisher & Paykel appliances. A vaulted private office with skylight provides an inspiring workspace with views of the patio. Extensively updated and meticulously maintained, 2026 updates include 2 new zones of HVAC, and a new electric panel with extensive electrical updates both inside and out. All windows, floor coverings, doors, casing, and hardware have been replaced. Cabinets throughout have been updated with shaker-style doors and drawers. Hunter Douglas window coverings are installed throughout. Walk to top rated Mohawk elementary, parks, shops, restaurants, grocery stores, and more.
Property Features
Property Type: Residential - Single Family
Cooling: Ceiling Fan(s), Central Air, Electric, Zoned
Fireplaces: 1
Garage: 2 car attached
Heating: Central, Natural Gas
Home Style: Contemporary/Modern
Lot Size: 0.21 Acres
Roof Type: Composition
Year Built: 1979
Amenities
Built-in Features
Cable TV Available
Cathedral Ceiling(s)
Chandelier
Decorative Lighting
Eat-in Kitchen
Flat Screen Wiring
Granite Counters
High Speed Internet Available
Paneling
Pantry
Vaulted Ceiling(s)
Walk-In Closet(s)
Wet Bar
Barbecue
Courtyard
Covered Patio/Porch
Garden(s)
Rain Gutters
Lighting
Outdoor Grill
Private Yard
Feature Descriptions
Appliances: Built-in Refrigerator, Dishwasher, Disposal, Electric Oven, Gas Cooktop, Gas Water Heater, Ice Maker
Days on Site: 11
Exclusions: Library chandelier, some mirrors,
Exterior: Brick
Fireplace: Brick, Den, Gas, Gas Logs, Gas Starter, Masonry, Raised Hearth, Wood Burning
Flooring: Carpet, Laminate, Simulated Wood
Green Features: Windows
Laundry: Electric Dryer Hookup, Gas Dryer Hookup, Utility Room, Full Size W/D Area, Washer Hookup
Lot: Interior Lot, Landscaped, Sprinkler System, Subdivision
Lot Dimensions: 72 x 125
Parcel#: 42130700230110000
Parking: Additional Parking, Alley Access, Concrete, Electric Gate, Garage Door Opener, Garage Faces Rear, On Site, On Street, Paved
Parking Notes: Additional Parking, Alley Access, Concrete, Electric
Patio/Porch: Covered
Pool: Gunite, Heated, In Ground, Outdoor Pool, Pool Sweep, Pool/Spa Combo
Swimming Pool: Yes
Utilities: All Weather Road, Alley, Cable Available, City Sewer, City Water, Concrete, Curbs, Electricity Connected, Individual Gas Meter, Individual Water Meter, Natural Gas Available, Sidewalk
Window: Skylights(s), Window Coverings
Local Schools
Elementary School: Mohawk
School District: Richardson ISD
Listed By / Shown By
Listed By
Agency Name: Allie Beth Allman & Assoc.
Agency Contact: 214-991-4044
Agent Name: Clifford Wheeler

Shown By
Agent Name: Bailey Gonzales
Agent Phone: (979) 220-6587
Agency Title: Kelly, Realtors

Estimate Your Payment
Estimated Payment
$ 2,706.03 per month $2,392.48 Principal & Interest $0.00 Property Tax (data not provided by mls) $313.54 Homeowner's InsuranceChange Payment Information
The data relating to real estate for sale on this web site comes in part from the IDX of the Multiple Listing Service of NTREIS. The data on this site may not be reproduced or redistributed and is only for those individuals viewing this web site. Real estate listings held by brokerage firms other than the brokers/agents with their own information using this site are marked with the NTREIS thumbnail logo and detailed information about them includes the name of the listing broker(s).
Privacy Policy / DMCA Notice / ADA Accessibility


This site is hosted, designed and copyright
© 1994 - 2026 by
Delta Media Group, Inc. -- Patent Pending --
Agent License Information: 735643
1321 Chesterton Drive | MLS# 21361283
This single family home located at 1321 Chesterton Drive, Richardson, TX 75080 is currently listed for sale with an asking price of $1,075,000. This property was built in 1979 and has 3 bedrooms and 2 full and 1 partial baths with 2616 sq. ft. Chesterton Drive is located in the J J Pearce Sec 02 subdivision within the Richardson ISD school district. Search J J Pearce Sec 02 real estate on baileygonzales.kellyrealtors.com today.