
BEDS4
BATHS4 full 1 partial
SQUARE FEET3,840
MLS#21363466
STATUSPending
PROPERTY TYPEResidential - Single Family
SUBDIVISIONBrookhaven Estates
SCHOOLCarrollton-Farmers Branch ISD
Property Description
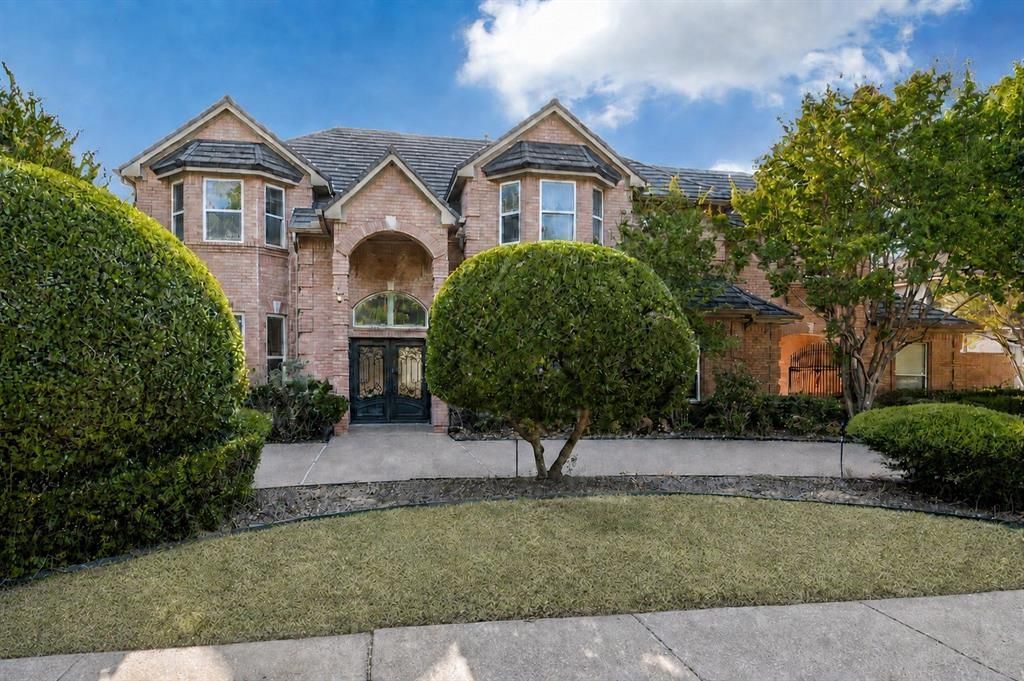
Exceptional Opportunity in a Private Lake CommunityAn exceptional opportunity awaits in a sought-after private community with its own tranquil lake. Situated on approximately one-third of an acre, this stately four-bedroom residence offers timeless appeal, generous living spaces and exceptional flexibility. All four bedrooms feature ensuite baths, providing comfort and privacy for family and guests.Formal living and dining rooms offer an elegant setting for entertaining, while the inviting family room features extensive millwork, hardwood floors, a fireplace and abundant natural light. The well-appointed kitchen includes crisp white cabinetry, generous counter space, a center island with cooktop, double ovens and a skylight. The spacious primary suite is a peaceful retreat with a vaulted ceiling, hardwood floors and adjoining private sitting room. A detached garage apartment adds valuable flexibility for guests, extended family, multi-generational living, a private office or studio. The four-car garage (3+1) provides exceptional parking and storage. The large backyard offers plenty of room for a pool and creates an excellent opportunity to design the outdoor living space of your choice.Mature landscaping surrounds the property, while the private community lake just across the street provides a beautiful setting for morning walks and quiet evenings. This property has tremendous potential is ready for a new owner to bring their vision and updates while preserving its classic character, generous layout and unique setting. Photos with decorations or furnishings have been Virtually Staged.
Property Features
Property Type: Residential - Single Family
Cooling: Ceiling Fan(s), Central Air, Electric, Multi Units, Zo
Fireplaces: 1
Garage: 4 car attached
Heating: Central, Fireplace(s), Natural Gas, Zoned
Home Style: Traditional
Lot Size: 0.34 Acres
Roof Type: Metal
Year Built: 1993
Amenities
Cable TV Available
Chandelier
Decorative Lighting
Dry Bar
Eat-in Kitchen
Granite Counters
High Speed Internet Available
Kitchen Island
Multiple Staircases
Natural Woodwork
Open Floorplan
Other
Paneling
Pantry
Walk-In Closet(s)
Balcony
Basketball Court
Lighting
Feature Descriptions
Appliances: Dishwasher, Disposal, Microwave, Double Oven, Plumbed For Gas in Kitchen, Tankless Water Heater, Trash Compactor, Vented Exhaust Fan
Community Features: Curbs, Fishing, Greenbelt, Jogging Path/Bike Path, Lake, Perimeter Fencing, Sidewalks
Days on Site: 10
Exterior: Brick
Fencing: Back Yard, Brick
Fireplace: Decorative, Family Room, Gas Starter
Flooring: Tile, Wood
HOA Fee: 1375/ Annually
Laundry: Electric Dryer Hookup, Utility Room, Laundry Chute, Full Size W/D Area, Dryer Hookup, Washer Hookup
Lot: Cul-De-Sac, Few Trees, Interior Lot, Landscaped, Other, Sprinkler System, Subdivision
Lot Dimensions: 115x130
Parcel#: 240269500A0220000
Parking: Additional Parking, Carport, Circular Driveway, Porte-Cochere, Driveway, Electric Gate, Garage, Garage Door Opener, Garage Double Door, Garage Faces Rear, Garage Single Door, Gated, Golf Cart Garage, Kitchen Level, Lighted, Oversized, RV Access/Parking
Parking Notes: Additional Parking, Carport, Circular Driveway, Porte
Patio/Porch: Covered
Utilities: Asphalt, Cable Available, City Sewer, City Water, Curbs, Individual Gas Meter, Individual Water Meter, Natural Gas Available, Sidewalk
Window: Window Coverings
Room Sizes
Living Room: 12.00 x 15.00 Level - 1
Family Room: 20.00 x 17.00 Level - 1
Kitchen: 17.00 x 17.00 Level - 1
Breakfast Room: 15.00 x 18.00 Level - 1
Dining Room: 12.00 x 15.00 Level - 1
Office: 10.00 x 12.00 Level - 1
Living Room: 6.00 x 11.00 Level - 1
Bedroom-Primary: 18.00 x 17.00 Level - 2
Bath-Primary: 15.00 x 14.00 Level - 2
Bedroom: 11.00 x 14.00 Level - 2
Bedroom: 12.00 x 13.00 Level - 2
Bedroom: 17.00 x 11.00 Level - 2
Living Room: 12.00 x 15.00 Level - 2
Guest Suite: 33.00 x 20.00 Level - 2
Local Schools
Elementary School: Stark
School District: Carrollton-Farmers Branch ISD
Listed By / Shown By
Listed By
Agency Name: Keller Williams Realty DPR
Agency Contact: 972-342-0839
Agent Name: Roni Henderson

Shown By
Agent Name: Bailey Gonzales
Agent Phone: (979) 220-6587
Agency Title: Kelly, Realtors

Estimate Your Payment
Estimated Payment
$ 2,108.18 per month $1,863.91 Principal & Interest $0.00 Property Tax (data not provided by mls) $244.27 Homeowner's InsuranceChange Payment Information
The data relating to real estate for sale on this web site comes in part from the IDX of the Multiple Listing Service of NTREIS. The data on this site may not be reproduced or redistributed and is only for those individuals viewing this web site. Real estate listings held by brokerage firms other than the brokers/agents with their own information using this site are marked with the NTREIS thumbnail logo and detailed information about them includes the name of the listing broker(s).
Privacy Policy / DMCA Notice / ADA Accessibility


This site is hosted, designed and copyright
© 1994 - 2026 by
Delta Media Group, Inc. -- Patent Pending --
Agent License Information: 735643
13226 Cedar Lane | MLS# 21363466
This single family home located at 13226 Cedar Lane, Farmers Branch, TX 75234 is currently listed for sale with an asking price of $837,500. This property was built in 1993 and has 4 bedrooms and 4 full and 1 partial baths with 3840 sq. ft. Cedar Lane is located in the Brookhaven Estates subdivision within the Carrollton-Farmers Branch ISD school district. Search Brookhaven Estates real estate on baileygonzales.kellyrealtors.com today.