
BEDS5
BATHS5 full 1 partial
SQUARE FEET4,159
MLS#21360629
STATUSActive
PROPERTY TYPEResidential - Single Family
SUBDIVISIONRichardson Heights 2nd Sec
SCHOOLRichardson ISD
Property Description
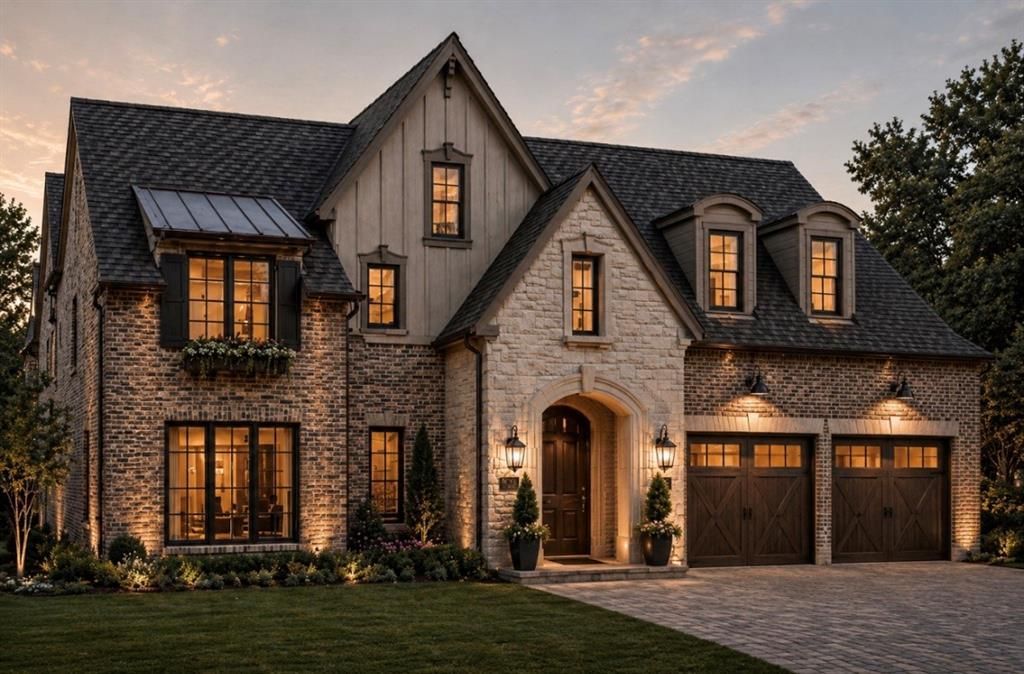
New construction by Fairview Custom Homes in Richardson’s highly coveted Reservation neighborhood, this exceptional residence blends timeless architecture with thoughtful design and elevated craftsmanship. A striking brick and stone exterior sets the tone for an impressive two-story floor plan designed for both everyday living and entertaining. The heart of the home features an expansive great room that flows seamlessly into the dining area and chef’s kitchen, complete with an oversized island, generous pantry, and direct access to the covered outdoor living space.The first-floor primary suite offers a private retreat with a spa-inspired bath and oversized walk-in closet, while a secondary en-suite bedroom provides the perfect space for guests. A dedicated study, powder bath, mudroom, utility room, and two-car garage complete the main level. Upstairs, three additional bedrooms—each with access to a private bath—surround a spacious game room, creating plenty of room to spread out.With five bedrooms, five full baths plus a powder bath, a dedicated study, game room, covered patio, and two-car garage, every detail has been carefully considered. Located in the heart of the Reservation, this Fairview Custom Home offers the rare opportunity to enjoy the character and community of one of Richardson’s most sought-after neighborhoods paired with the beauty, efficiency, and craftsmanship of brand-new construction.
Property Features
Property Type: Residential - Single Family
Fireplaces: 1
Garage: 2 car attached
Lot Size: 0.21 Acres
Year Built: 1964
Amenities
Built-in Features
Cable TV Available
Chandelier
Decorative Lighting
Eat-in Kitchen
Flat Screen Wiring
High Speed Internet Available
Kitchen Island
Natural Woodwork
Open Floorplan
Pantry
Smart Home System
Sound System Wiring
Vaulted Ceiling(s)
Walk-In Closet(s)
Wired for Data
Feature Descriptions
Appliances: Built-in Gas Range, Built-in Refrigerator, Dishwasher, Disposal, Gas Oven, Gas Range, Ice Maker, Microwave, Double Oven, Refrigerator, Tankless Water Heater, Vented Exhaust Fan, Warming Drawer
Days on Site: 18
Exterior: Brick, Siding, Stone Veneer, Wood
Fireplace: Family Room
Laundry: Full Size W/D Area
Parcel#: 42181501690280000
Parking: Epoxy Flooring, Garage
Parking Notes: Epoxy Flooring, Garage
Utilities: Cable Available, City Sewer, City Water, Curbs, Electricity Available, Individual Gas Meter, Individual Water Meter, Sidewalk
Local Schools
Elementary School: Mohawk
School District: Richardson ISD
Listed By / Shown By
Listed By
Agency Name: Call It Closed Realty
Agency Contact: 833-242-7007
Agent Name: Jennifer McDaniel

Shown By
Agent Name: Bailey Gonzales
Agent Phone: (979) 220-6587
Agency Title: Kelly, Realtors

Estimate Your Payment
Estimated Payment
$ 5,029.43 per month $4,446.68 Principal & Interest $0.00 Property Tax (data not provided by mls) $582.75 Homeowner's InsuranceChange Payment Information
The data relating to real estate for sale on this web site comes in part from the IDX of the Multiple Listing Service of NTREIS. The data on this site may not be reproduced or redistributed and is only for those individuals viewing this web site. Real estate listings held by brokerage firms other than the brokers/agents with their own information using this site are marked with the NTREIS thumbnail logo and detailed information about them includes the name of the listing broker(s).
Privacy Policy / DMCA Notice / ADA Accessibility


This site is hosted, designed and copyright
© 1994 - 2026 by
Delta Media Group, Inc. -- Patent Pending --
Agent License Information: 735643
1323 Apache Drive | MLS# 21360629
This single family home located at 1323 Apache Drive , Richardson, TX 75080 is currently listed for sale with an asking price of $1,998,000. This property was built in 1964 and has 5 bedrooms and 5 full and 1 partial baths with 4159 sq. ft. Apache Drive is located in the Richardson Heights 2nd Sec subdivision within the Richardson ISD school district. Search Richardson Heights 2nd Sec real estate on baileygonzales.kellyrealtors.com today.