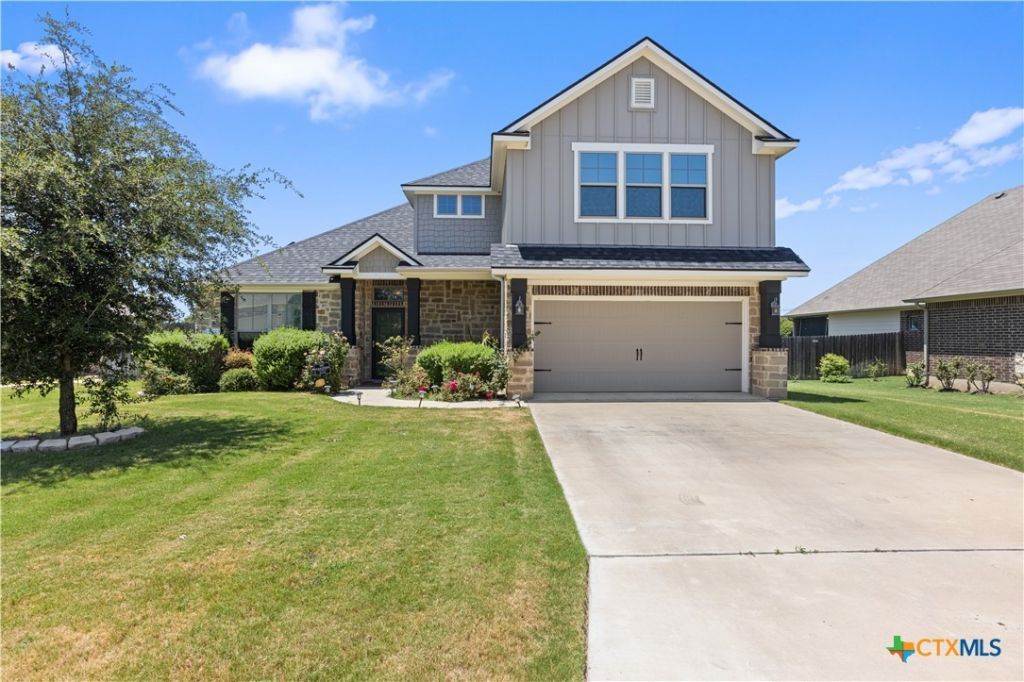

BEDS4
BATHS2 full 1 partial
SQUARE FEET2,308
MLS#621361
STATUSPending
PROPERTY TYPERental - Single Family
SUBDIVISIONHills Of Westwood Ph
SCHOOLBelton ISD
Property Description
Beautiful 4BR/2.5BA home in the gated Hills of Westwood community offering approximately 2,308 sq ft of living space. Built in 2019, this two-story property features an open-concept layout, island kitchen with granite countertops and breakfast bar, dedicated office/flex room, and spacious living area with fireplace. The main-level primary suite includes dual vanities, garden tub, separate shower, and walk-in closet. Upstairs offers additional bedrooms with ample storage. Enjoy outdoor living on the covered patio with masonry fireplace overlooking the fenced backyard. Additional features include high ceilings, walk-in closets, laundry room, and attached 2-car garage. Community amenities may include a pool, playground, and walking trails. Schedule your tour today and see everything this home has to offer! Available furnished or unfurnished to accommodate your needs.
Property Features
Property Type: Rental - Single Family
Cooling: Central Air, Electric,2 Units
Fenced: Yes
Fireplaces: 1
Garage: 2 car attached
Heating: Central, Electric, Heat Pump
Home Style: Traditional
Lot Size: 0.24 Acres
Roof Type: Composition, Shingle
Stories: 2.0
Year Built: 2019
Amenities
Ceiling Fan(s)
Crown Molding
Dining Area
Separate/Formal Dining Room
Double Vanity
Entrance Foyer
Garden Tub/Roman Tub
High Ceilings
Home Office
Primary Downstairs
Main Level Primary
Open Floorplan
Pull Down Attic Stairs
Partially Furnished
Separate Shower
Tub Shower
Walk-In Closet(s)
Window Treatments
Breakfast Bar
Breakfast Area
Eat-in Kitchen
Feature Descriptions
Appliances: Dishwasher, Electric Range, Electric Water Heater, Disposal, Plumbed For Ice Maker, Refrigerator, Range Hood, Some Electric Appliances, Microwave, Range
Body of Water: Belton Lake
Community Features: Playground, Park, Community Pool, Curbs, Gated, Street Lights, Sidewalks
Days on Site: 30
Exterior: Brick Veneer, HardiPlank Type, Masonry, Stone Veneer
Fencimg: Back Yard, Privacy, Wood
Fireplace: Masonry, Stone, Wood Burning, Outside
Flooring: Carpet, Tile, Vinyl
Formal Dining: Yes
Furnished: Yes
Laundry: Washer Hookup, Electric Dryer Hookup, Laundry in Utility Room, Lower Level, Laundry Room
Parcel#: 476458
Parking: Attached, Door-Multi, Garage Faces Front, Garage, Garage Door Opener
Parking Notes: Attached, Door-Multi, Garage Faces Front, Garage, Gara
Pets Allowed: Cats OK, Dogs OK, Number Limit, Size Limit, Yes
Pool: Community, Fenced, In Ground, Outdoor Pool
Security: Gated Community, Security System, Smoke Detector(s)
Security: yes
Sewer: Public Sewer
Special View Info: Lake
Utilities: Cable Available, Electricity Available, High Speed Internet Available, Phone Available, Trash Collection Public, Underground Utilities
Water: Public
Window: Double Pane Windows, Window Treatments
Local Schools
High School: Lake Belton High School
Middle School: Lake Belton Middle School
Elementary School: Pirtle Elementary
School District: Belton ISD
Listed By / Shown By
Listed By
Agency Name: Mockingbird Management, LLC
Agency Phone: 214-751-6160
Shown By
Agent Name: Bailey Gonzales
Agent Phone: (979) 220-6587
Agency Title: Kelly, Realtors
Agency Email: info@kellyrealtors.com
Agency Text: (254) 717-6447

Privacy Policy / DMCA Notice / ADA Accessibility


This site is hosted, designed and copyright
© 1994 - 2026 by
Delta Media Group, Inc. -- Patent Pending --
Agent License Information: 735643
1326 Carnaby Drive | MLS# 621361
This property located at 1326 Carnaby Drive, Temple, TX 76502 is currently listed for rent with an asking price of $2,400 / Monthly. Carnaby Drive is located within the Belton ISD school district. Search Temple real estate on baileygonzales.kellyrealtors.com today.