
BEDS3
BATHS2 full
SQUARE FEET1,832
MLS#21333904
STATUSActive
PROPERTY TYPEResidential - Single Family
SUBDIVISIONLewisville Valley 1
SCHOOLLewisville ISD
Property Description
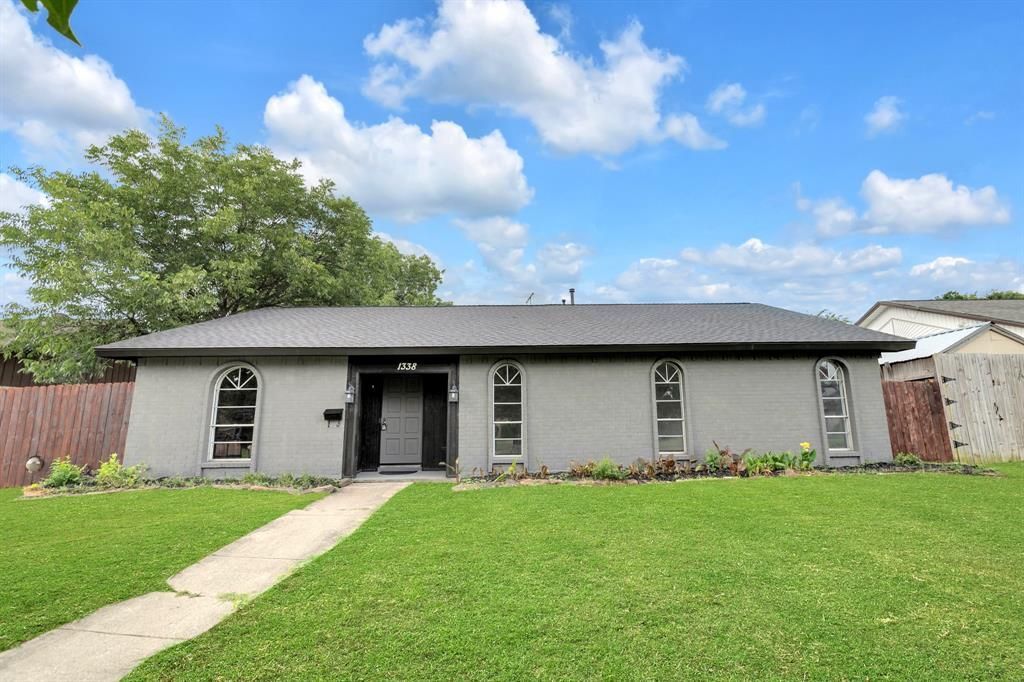
Step into a freshly updated sanctuary where midcentury warmth meets modern style: soaring vaulted ceilings and oversized windows flood the open-concept living spaces with natural light, highlighting rich built-in wood shelving, sleek wood-look floors, and a charming brick fireplace that anchors the room; the renovated kitchen is a showpiece with an inviting island, smart storage, and effortless sightlines to the dining and family areas—ideal for hosting or everyday living—while neutral finishes and durable tile create a move-in ready canvas, private bedroom wings provide peaceful retreats with thoughtful closets and built-ins for organization, and large openings lead to a sunny patio for al fresco dining; fresh, functional, and full of character, this home is perfectly located less than 5 minutes from major grocery stores and a vibrant mix of restaurants—schedule your private showing today.
Property Features
Property Type: Residential - Single Family
Cooling: Central Air
Fireplaces: 1
Garage: 2 car attached
Heating: Central
Lot Size: 0.20 Acres
Roof Type: Shingle
Year Built: 1972
Amenities
Built-in Features
Feature Descriptions
Appliances: Electric Range
Exterior: Brick, Siding
Fireplace: Gas, Living Room, Wood Burning
Flooring: Ceramic Tile, Luxury Vinyl Plank
Laundry: Dryer Hookup, Washer Hookup
Parcel#: R00035
Parking: Additional Parking, Alley Access, Carport, Concrete, Detached Carport
Parking Notes: Additional Parking, Alley Access, Carport, Concrete, D
Utilities: City Sewer, City Water
Local Schools
Elementary School: Vickery
School District: Lewisville ISD
Listed By / Shown By
Listed By
Agency Name: Only 1 Realty Group Dallas
Agency Contact: 214-560-0422
Agent Name: Bella Zuniga

Shown By
Agent Name: Bailey Gonzales
Agent Phone: (979) 220-6587
Agency Title: Kelly, Realtors

Estimate Your Payment
Estimated Payment
$ 918.54 per month $812.11 Principal & Interest $0.00 Property Tax (data not provided by mls) $106.43 Homeowner's InsuranceChange Payment Information
The data relating to real estate for sale on this web site comes in part from the IDX of the Multiple Listing Service of NTREIS. The data on this site may not be reproduced or redistributed and is only for those individuals viewing this web site. Real estate listings held by brokerage firms other than the brokers/agents with their own information using this site are marked with the NTREIS thumbnail logo and detailed information about them includes the name of the listing broker(s).
Privacy Policy / DMCA Notice / ADA Accessibility


This site is hosted, designed and copyright
© 1994 - 2026 by
Delta Media Group, Inc. -- Patent Pending --
Agent License Information: 735643
1338 Beechwood Drive | MLS# 21333904
This single family home located at 1338 Beechwood Drive , Lewisville, TX 75067 is currently listed for sale with an asking price of $364,900. This property was built in 1972 and has 3 bedrooms and 2 full baths with 1832 sq. ft. Beechwood Drive is located in the Lewisville Valley 1 subdivision within the Lewisville ISD school district. Search Lewisville Valley 1 real estate on baileygonzales.kellyrealtors.com today.