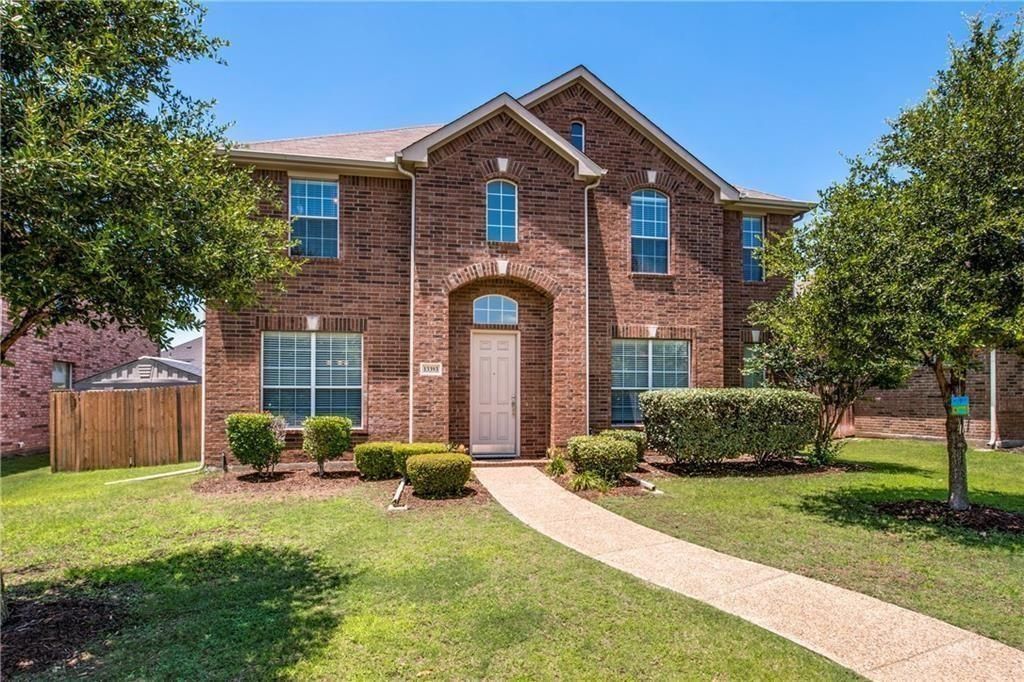

BEDS4
BATHS3 full 1 partial
SQUARE FEET3,489
MLS#21302394
STATUSActive
PROPERTY TYPERental - Single Family
SUBDIVISIONGrayhawk Ph X
SCHOOLFrisco ISD
Property Description
Location & West Frisco ISD! Meticulously maintained, spacious, bright, versatile flrpln w soaring ceilings in sought-after Grayhawk! Wood flrs FR, DR, Stdy. Extended tile entry, kit, nook, baths, utility. Large family & game rms great for entertaining + giant media. Stdy w solid French doors for privacy. Huge kitchen & nook open to Fam Rm, granite, island w elec, abundance of cabinets & counter space, bltin micro, convection oven, pantry. Master suite down with window seat, sep shwr, soaker tub, WIC, dbl sinks. Large secondary BRs, perfect guest suite w adjoining bath. Large Jack & Jill joins 2 BRs
Property Features
Property Type: Rental - Single Family
Cooling: Central Air, Electric, Zoned
Fireplaces: 1
Garage: 2 car attached
Heating: Central, Natural Gas, Zoned
Home Style: Traditional
Lot Size: 0.17 Acres
Year Built: 2006
Amenities
Cable TV Available
High Speed Internet Available
Sound System Wiring
Vaulted Ceiling(s)
Rain Gutters
Feature Descriptions
Appliances: Dishwasher, Disposal, Electric Cooktop, Microwave, Convection Oven, Refrigerator
Days on Site: 75
Exterior: Brick
Fencing: Fenced, Wood
Fireplace: Gas Logs, Gas Starter
Flooring: Carpet, Ceramic Tile, Wood
Green Features: HVAC
Lot: Interior Lot, Landscaped, Sprinkler System, Subdivision
Parcel#: R258301
Parking: Garage
Parking Notes: Garage
Pets Allowed: Yes Pets Allowed, Breed Restrictions, Number Limit, Size Limit
Security: Prewired, Security System
Utilities: Alley, City Sewer, City Water, Curbs, Individual Gas Meter, Individual Water Meter, Sidewalk, Underground Utilities
Room Sizes
Dining Room: 12.00 x 12.00 Level - 1
Kitchen: 14.00 x 12.00 Level - 1
Living Room: 19.00 x 18.00 Level - 1
Media Room: 19.00 x 18.00 Level - 2
Bedroom: 14.00 x 12.00 Level - 2
Bedroom: 14.00 x 13.00 Level - 2
Den: 11.00 x 10.00 Level - 1
Breakfast Room: 15.00 x 8.00 Level - 1
Bedroom-Primary: 16.00 x 14.00 Level - 1
Game Room: 19.00 x 15.00 Level - 2
Bedroom: 14.00 x 11.00 Level - 2
Local Schools
Elementary School: Phillips
School District: Frisco ISD
Listed By / Shown By
Listed By
Agency Name: RE/MAX Premier
Agent Name: Mansur Lalji

Shown By
Agent Name: Bailey Gonzales
Agent Phone: (979) 220-6587
Agency Title: Kelly, Realtors
 The data relating to real estate for sale on this web site comes in part from the IDX of the Multiple Listing Service of NTREIS. The data on this site may not be reproduced or redistributed and is only for those individuals viewing this web site. Real estate listings held by brokerage firms other than the brokers/agents with their own information using this site are marked with the NTREIS thumbnail logo and detailed information about them includes the name of the listing broker(s).
Privacy Policy / DMCA Notice / ADA Accessibility


This site is hosted, designed and copyright
© 1994 - 2026 by
Delta Media Group, Inc. -- Patent Pending --
Agent License Information: 735643
13393 Mondovi Drive | MLS# 21302394
This property located at 13393 Mondovi Drive, Frisco, TX 75033 is currently listed for rent with an asking price of $2,750 / Monthly. Mondovi Drive is located within the Frisco ISD school district. Search Frisco real estate on baileygonzales.kellyrealtors.com today.