
BEDS4
BATHS2 full 1 partial
SQUARE FEET3,062
MLS#21375639
STATUSActive
PROPERTY TYPEResidential - Single Family
SUBDIVISIONFairway Pointe Ph 2 The Sh
SCHOOLRockwall ISD
Property Description
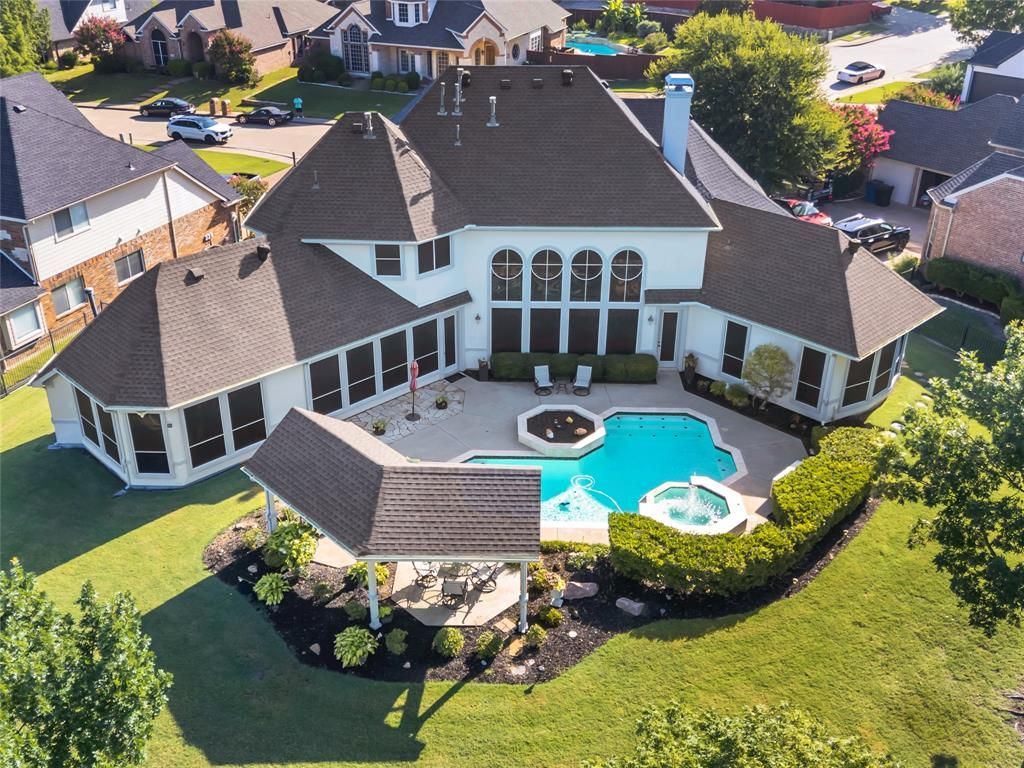
This beautiful contemporary stucco home is priced to sell and ready for viewing.Situated on a unique lot in the desirable Shores subdivision, the property sits directly on the Rockwall Golf & Athletic Club course, offering views of holes 11 and 12, as well as a tranquil pond.Key features of the home include Abundant windows providing natural light and beautiful views- High ceilings with etched stained concrete floors downstairs and hardwood upstairs - Two separate staircases leading to distinct family rooms - A poolside cabana set against the backdrop of the golf course. Beyond the home itself, The Shores community provides an array of amenities, including tennis, golf, pickleball, swimming, and a fully equipped fitness center. Residents can also look forward to upscale dining in the new clubhouse, scheduled for completion in November.
Property Features
Property Type: Residential - Single Family
Cooling: Ceiling Fan(s), Central Air, Electric
Fireplaces: 2
Garage: 2 car attached
Heating: Central, Natural Gas
Home Style: Contemporary/Modern
Lot Size: 0.29 Acres
Roof Type: Composition
Year Built: 1999
Amenities
Cable TV Available
Decorative Lighting
Double Vanity
Eat-in Kitchen
Flat Screen Wiring
Granite Counters
Kitchen Island
Multiple Staircases
Open Floorplan
Pantry
Vaulted Ceiling(s)
Walk-In Closet(s)
Rain Gutters
Lighting
Feature Descriptions
Appliances: Dishwasher, Disposal, Gas Cooktop, Microwave, Plumbed For Gas in Kitchen
Community Features: Community Pool, Fitness Center
Exterior: Stucco
Fencing: Wrought Iron
Fireplace: Decorative
Flooring: Concrete, Engineered Wood
HOA Fee: 420/ Semi-Annual
Laundry: Electric Dryer Hookup, Utility Room, Full Size W/D Area, Dryer Hookup, Washer Hookup
Lot: Few Trees, Interior Lot, Irregular Lot, Landscaped, On Golf Course, Sprinkler System, Subdivision, Water/Lake View
Parcel#: 000000047749
Parking: Driveway, Epoxy Flooring, Garage Door Opener, Garage Faces Side, Garage Single Door
Parking Notes: Driveway, Epoxy Flooring, Garage Door Opener, Garage
Patio/Porch: Front Porch, Patio
Pool: Cabana, Gunite, Pool Sweep, Pool/Spa Combo, Sport, Water Feature
Swimming Pool: Yes
Utilities: City Sewer, City Water, Concrete, Curbs
Window: Window Coverings
Local Schools
Elementary School: Grace Hartman
School District: Rockwall ISD
Listed By / Shown By
Listed By
Agency Name: Ebby Halliday, REALTORS
Agency Contact: 972-771-8163
Agent Name: Donna McDonald

Shown By
Agent Name: Bailey Gonzales
Agent Phone: (979) 220-6587
Agency Title: Kelly, Realtors

Estimate Your Payment
Estimated Payment
$ 1,661.12 per month $1,468.65 Principal & Interest $0.00 Property Tax (data not provided by mls) $192.47 Homeowner's InsuranceChange Payment Information
The data relating to real estate for sale on this web site comes in part from the IDX of the Multiple Listing Service of NTREIS. The data on this site may not be reproduced or redistributed and is only for those individuals viewing this web site. Real estate listings held by brokerage firms other than the brokers/agents with their own information using this site are marked with the NTREIS thumbnail logo and detailed information about them includes the name of the listing broker(s).
Privacy Policy / DMCA Notice / ADA Accessibility


This site is hosted, designed and copyright
© 1994 - 2026 by
Delta Media Group, Inc. -- Patent Pending --
Agent License Information: 735643
1340 Fairlakes Pointe Drive | MLS# 21375639
This single family home located at 1340 Fairlakes Pointe Drive, Rockwall, TX 75087 is currently listed for sale with an asking price of $659,900. This property was built in 1999 and has 4 bedrooms and 2 full and 1 partial baths with 3062 sq. ft. Fairlakes Pointe Drive is located in the Fairway Pointe Ph 2 The Sh subdivision within the Rockwall ISD school district. Search Fairway Pointe Ph 2 The Sh real estate on baileygonzales.kellyrealtors.com today.