
BEDS4
BATHS2 full 1 partial
SQUARE FEET3,488
MLS#21370474
STATUSActive
PROPERTY TYPEResidential - Single Family
SUBDIVISIONCrown Vly Ph 2-3a
SCHOOLAledo ISD
Property Description
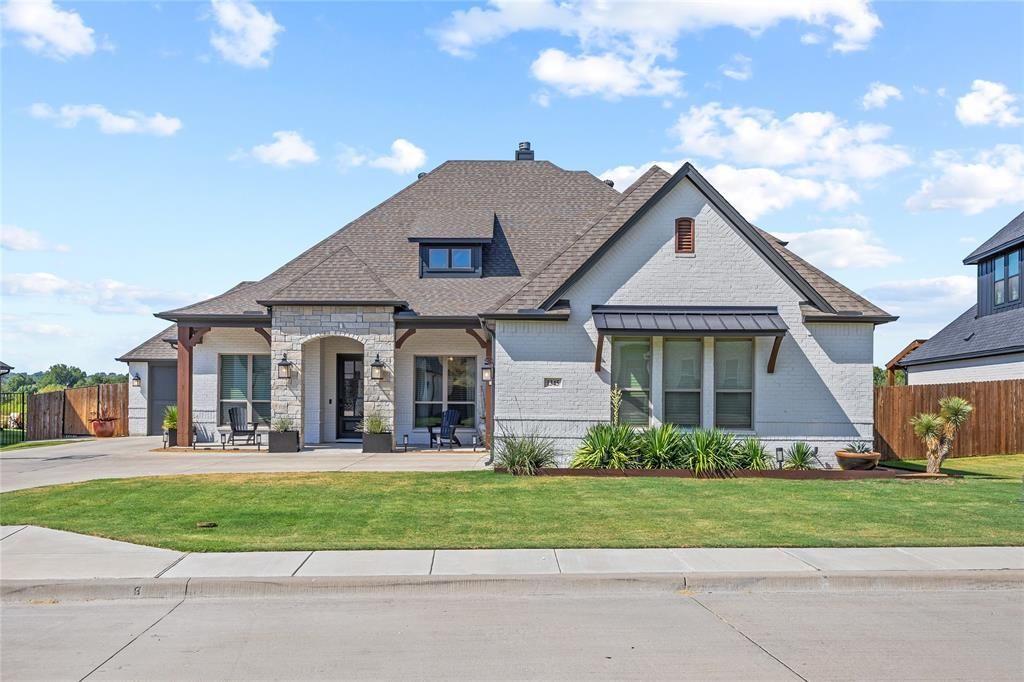
Luxury awaits inside this gorgeous 4-bedroom, 2.5-bath home with a 3-car garage, located in the gated community of Crown Valley Estates. This elegant home has been thoughtfully upgraded throughout, featuring hand-scraped hardwood flooring, UV ceramic coating on all rear-facing windows, vaulted ceilings, plantation shutters, hand-sourced granite countertops, and a gas fireplace. Culinary enthusiasts will fall in love with the kitchen's double oven, gas cooktop, walk-in pantry, and large center island.The spacious, private owner's suite sits at the back of the home and features a customized closet with direct access to the laundry room. Upstairs, you'll find a large game room, a half bath, and a covered balcony with breathtaking views of Oeste Ranch Golf Course.The backyard has been thoughtfully designed for both entertaining and relaxing, with an enormous covered patio featuring motorized solar shades, a sparkling pool with a tanning ledge and hot tub, and a gazebo complete with a ceiling fan, electrical outlets, and fold-up half walls for privacy — or fold-down for open views whenever you'd rather take in the scenery. A separate turfed dog run along the side of the house keeps pets happily out of the main entertaining space, without sacrificing their own spot to roam.The oversized 2-car garage includes ceiling storage racks for extra space, while the separate, climate-controlled 1-car garage is the perfect setup for a home gym, man cave, or bonus storage.Situated in a convenient location and zoned to top-rated Aledo ISD, this stunning home sits on the golf course within the sought-after, gated Crown Valley Estates community — offering the perfect blend of luxury, comfort, and an unbeatable setting.
Property Features
Property Type: Residential - Single Family
Cooling: Central Air, Electric
Fireplaces: 1
Garage: 3 car attached
Heating: Central, Electric, Fireplace(s)
Home Style: Traditional
Lot Size: 0.49 Acres
Roof Type: Asphalt, Shingle
Year Built: 2020
Amenities
Cable TV Available
Decorative Lighting
Granite Counters
High Speed Internet Available
Kitchen Island
Open Floorplan
Pantry
Vaulted Ceiling(s)
Walk-In Closet(s)
Balcony
Covered Patio/Porch
Dog Run
Lighting
Feature Descriptions
Appliances: Dishwasher, Disposal, Electric Water Heater, Gas Cooktop, Microwave, Double Oven, Water Filter, Water Purifier, Water Softener
Community Features: Gated, Golf, Sidewalks
Days on Site: 4
Exclusions: Gym Equipment, Sauna, Rubber Mats in Gym, Wood/Iron Decorative Curtain Rod in Guest Bedroom, All Refrigerators, Wine Cooler in Pantry
Exterior: Rock/Stone
Fencing: Wood, Wrought Iron
Fireplace: Gas Logs, Living Room, Stone
Flooring: Carpet, Wood
HOA Fee: 110/ Quarterly
Laundry: Electric Dryer Hookup, Utility Room, Full Size W/D Area, Washer Hookup
Lot: Landscaped, Lrg. Backyard Grass, On Golf Course, Sprinkler System, Subdivision
Other Equipment: Irrigation Equipment
Parcel#: R000112019
Parking: Concrete, Driveway, Garage, Garage Door Opener, Garage Faces Side, Oversized
Parking Notes: Concrete, Driveway, Garage, Garage Door Opener, Garage
Patio/Porch: Awning(s), Covered, Screened
Pool: Heated, In Ground, Outdoor Pool, Pool/Spa Combo
Swimming Pool: Yes
Utilities: Cable Available, City Sewer, City Water
Room Sizes
Bedroom-Primary: 19.00 x 15.00 Level - 1
Living Room: 21.00 x 20.00 Level - 1
Kitchen: 20.00 x 11.00 Level - 1
Game Room: 20.00 x 32.00 Level - 2
Bedroom: 14.00 x 12.00 Level - 1
Bedroom: 13.00 x 12.00 Level - 1
Local Schools
Elementary School: Annetta
School District: Aledo ISD
Listed By / Shown By
Listed By
Agency Name: Mitchell Real Estate & Mgt, LL
Agency Contact: (817) 550-6610
Agent Name: Justin Fairless

Shown By
Agent Name: Bailey Gonzales
Agent Phone: (979) 220-6587
Agency Title: Kelly, Realtors

Estimate Your Payment
Estimated Payment
$ 2,385.08 per month $2,108.72 Principal & Interest $0.00 Property Tax (data not provided by mls) $276.35 Homeowner's InsuranceChange Payment Information
The data relating to real estate for sale on this web site comes in part from the IDX of the Multiple Listing Service of NTREIS. The data on this site may not be reproduced or redistributed and is only for those individuals viewing this web site. Real estate listings held by brokerage firms other than the brokers/agents with their own information using this site are marked with the NTREIS thumbnail logo and detailed information about them includes the name of the listing broker(s).
Privacy Policy / DMCA Notice / ADA Accessibility


This site is hosted, designed and copyright
© 1994 - 2026 by
Delta Media Group, Inc. -- Patent Pending --
Agent License Information: 735643
1345 Crown Valley Drive | MLS# 21370474
This single family home located at 1345 Crown Valley Drive, Weatherford, TX 76087 is currently listed for sale with an asking price of $947,500. This property was built in 2020 and has 4 bedrooms and 2 full and 1 partial baths with 3488 sq. ft. Crown Valley Drive is located in the Crown Vly Ph 2-3a subdivision within the Aledo ISD school district. Search Crown Vly Ph 2-3a real estate on baileygonzales.kellyrealtors.com today.