
BEDS3
BATHS2 full
SQUARE FEET1,464
MLS#21331356
STATUSActive Option Contract
PROPERTY TYPEResidential - Single Family
SCHOOLSpringtown ISD
Property Description
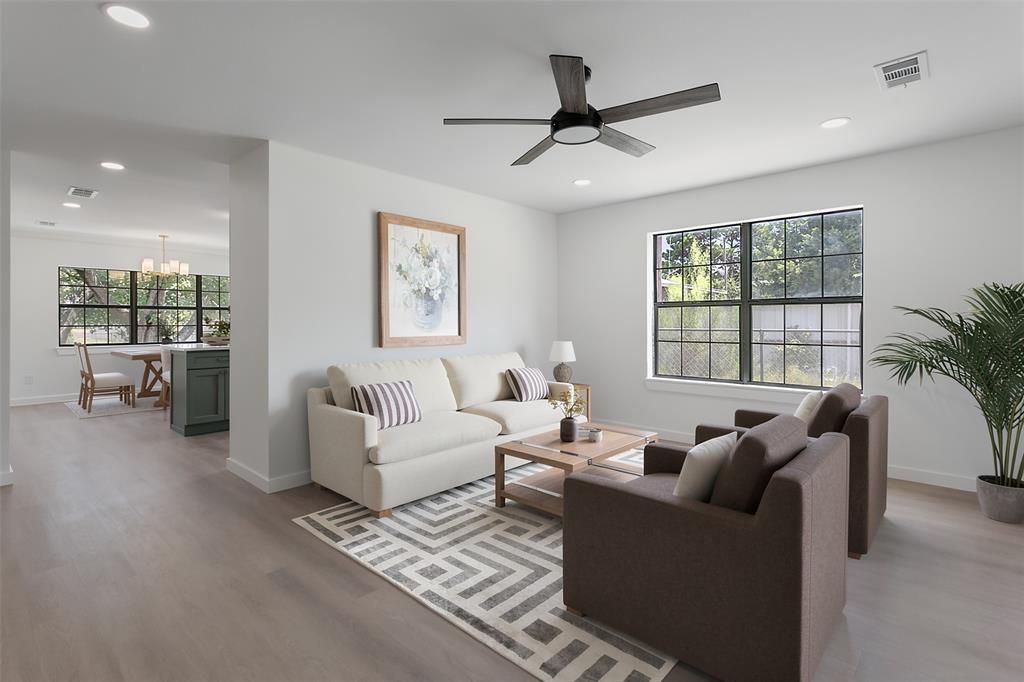
1 Acre - 4 Car Garage - No HOA - Springtown ISD - Move-In Ready**Completely rebuilt from the studs up, this 3 bedroom 2 bath home on a full acre checks every box for buyers wanting space, storage, and value.Inside you'll find an open, move-in ready layout with brand new finishes throughout. The kitchen features quartz countertops, and everything from the flooring to the fixtures has been updated top to bottom — this isn't a cosmetic flip, it's a full gut renovation.The garage setup is unmatched at this price point. An attached 2-car garage plus a detached 2-car garage gives you 4 total bays — perfect for a workshop, storing ATVs, boats, trailers, or equipment, or simply needing serious storage space.Outside you have a full acre to spread out with room to add a pool, park an RV, or enjoy the privacy and space that's nearly impossible to find at $345,000.No HOA — buyers should independently verify any applicable deed restrictions, easements, or county requirements.Zoned for Springtown ISD, including Springtown High School — buyers to verify with district.Just space, storage, and a brand new home ready for you to move right in. Schedule your showing today.
Property Features
Property Type: Residential - Single Family
Cooling: Ceiling Fan(s), Central Air, Electric
Garage: 4 car attached
Heating: Electric
Home Style: Traditional
Lot Size: 1.00 Acres
Roof Type: Composition
Year Built: 1972
Amenities
Built-in Features
Cable TV Available
Decorative Lighting
Eat-in Kitchen
Flat Screen Wiring
Granite Counters
High Speed Internet Available
Kitchen Island
Open Floorplan
RV/Boat Parking
Storage
Feature Descriptions
Appliances: Dishwasher, Disposal, Electric Range, Microwave
Days on Site: 50
Exterior: Siding, Wood
Fencing: Chain Link
Flooring: Ceramic Tile, Luxury Vinyl Plank, Tile
Laundry: Electric Dryer Hookup, Utility Room, Full Size W/D Area, Dryer Hookup, Washer Hookup
Lot: Acreage, Cleared
Parcel#: R000054223
Parking: Additional Parking, Asphalt, Concrete, Covered, Driveway, Enclosed, Garage, Garage Faces Rear
Parking Notes: Additional Parking, Asphalt, Concrete, Covered, Drivew
Utilities: Asphalt, Cable Available, City Water, Co-op Electric, Electricity Connected, Private Sewer, Septic
Room Sizes
Bedroom-Primary: 16.00 x 14.00 Level - 1
Living Room: 22.00 x 18.00 Level - 1
Local Schools
Elementary School: Reno
School District: Springtown ISD
Listed By / Shown By
Listed By
Agency Name: The Property Shop
Agency Contact: 817-888-8849
Agent Name: Lane Stults

Shown By
Agent Name: Bailey Gonzales
Agent Phone: (979) 220-6587
Agency Title: Kelly, Realtors

Estimate Your Payment
Estimated Payment
$ 868.45 per month $767.82 Principal & Interest $0.00 Property Tax (data not provided by mls) $100.63 Homeowner's InsuranceChange Payment Information
The data relating to real estate for sale on this web site comes in part from the IDX of the Multiple Listing Service of NTREIS. The data on this site may not be reproduced or redistributed and is only for those individuals viewing this web site. Real estate listings held by brokerage firms other than the brokers/agents with their own information using this site are marked with the NTREIS thumbnail logo and detailed information about them includes the name of the listing broker(s).
Privacy Policy / DMCA Notice / ADA Accessibility


This site is hosted, designed and copyright
© 1994 - 2026 by
Delta Media Group, Inc. -- Patent Pending --
Agent License Information: 735643
1346 S Reno Road | MLS# 21331356
This single family home located at 1346 S Reno Road, Reno, TX 76082 is currently listed for sale with an asking price of $345,000. This property was built in 1972 and has 3 bedrooms and 2 full baths with 1464 sq. ft. S Reno Road is located within the Springtown ISD school district. Search Reno real estate on baileygonzales.kellyrealtors.com today.