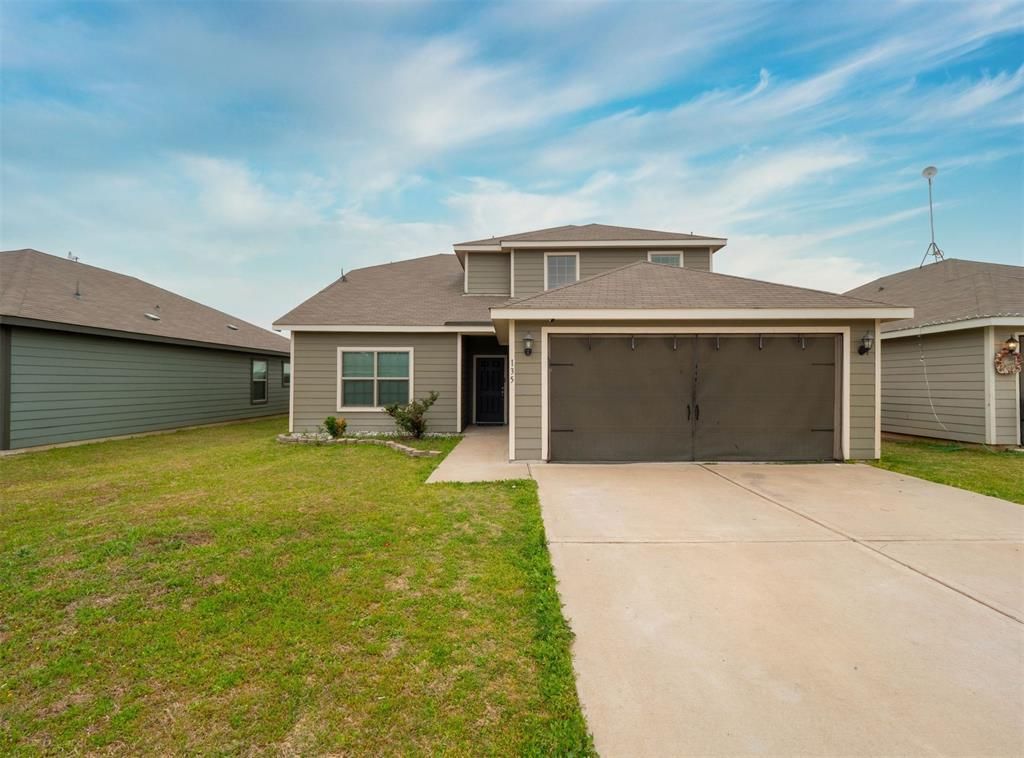

BEDS4
BATHS2 full 1 partial
SQUARE FEET2,133
MLS#21297269
STATUSActive
PROPERTY TYPEResidential - Single Family
SUBDIVISIONPatriot Estates Ph 7b
SCHOOLVenus ISD
Property Description
Cozy, country feel just 30 minutes from downtown Dallas! Come see this comfortable two-story home in Venus, TX, offering small-town charm with big-city convenience. With 4 good-sized bedrooms and 2.5 bathrooms, there’s plenty of room for everyone. The main floor has an open layout that makes it easy to cook, relax, and spend time together. It features durable luxury vinyl plank flooring, with soft gray carpet in the right spots to keep things feeling warm and inviting. The large primary bedroom is big enough for a sitting area, giving you a nice place to unwind at the end of the day. The primary bathroom includes a relaxing garden tub, separate shower, and a roomy walk-in closet. The kitchen is great for everyday living and hosting, with granite countertops, a stainless steel refrigerator that stays with the home, and a large walk-in pantry for extra storage. Upstairs, you’ll find three more spacious bedrooms, each with its own walk-in closet, perfect for family, guests, or even using one as an office, playroom, or hobby room. If you’re looking for a comfortable home in a quiet country town, but still want to be about half an hour from downtown Dallas, this Venus home is a great fit.
Property Features
Property Type: Residential - Single Family
Cooling: Central Air, Electric
Garage: 2 car attached
Heating: Central, Electric
Home Style: Traditional
Lot Size: 0.13 Acres
Roof Type: Composition
Year Built: 2021
Amenities
Cable TV Available
Granite Counters
Open Floorplan
Pantry
Walk-In Closet(s)
Feature Descriptions
Appliances: Dishwasher, Disposal, Electric Range, Electric Water Heater, Microwave, Refrigerator
Days on Site: 83
Exclusions: Washer & Dryer
Fencing: Wood
Flooring: Carpet, Luxury Vinyl Plank, Tile
HOA Fee: 185/ Semi-Annual
Parcel#: 126441510035
Parking: Garage, Garage Faces Front, On Street
Parking Notes: Garage, Garage Faces Front, On Street
Utilities: City Sewer, City Water, Sewer Available
Local Schools
Elementary School: Venus
School District: Venus ISD
Listed By / Shown By
Listed By
Agency Name: The Vibe Brokerage, LLC
Agency Contact: 214-207-0766
Agent Name: Shera Moffitt

Shown By
Agent Name: Bailey Gonzales
Agent Phone: (979) 220-6587
Agency Title: Kelly, Realtors

Estimate Your Payment
Estimated Payment
$ 755.14 per month $667.65 Principal & Interest $0.00 Property Tax (data not provided by mls) $87.50 Homeowner's InsuranceChange Payment Information
The data relating to real estate for sale on this web site comes in part from the IDX of the Multiple Listing Service of NTREIS. The data on this site may not be reproduced or redistributed and is only for those individuals viewing this web site. Real estate listings held by brokerage firms other than the brokers/agents with their own information using this site are marked with the NTREIS thumbnail logo and detailed information about them includes the name of the listing broker(s).
Privacy Policy / DMCA Notice / ADA Accessibility


This site is hosted, designed and copyright
© 1994 - 2026 by
Delta Media Group, Inc. -- Patent Pending --
Agent License Information: 735643
135 Bush Drive | MLS# 21297269
This single family home located at 135 Bush Drive, Venus, TX 76084 is currently listed for sale with an asking price of $299,990. This property was built in 2021 and has 4 bedrooms and 2 full and 1 partial baths with 2133 sq. ft. Bush Drive is located in the Patriot Estates Ph 7b subdivision within the Venus ISD school district. Search Patriot Estates Ph 7b real estate on baileygonzales.kellyrealtors.com today.