
BEDS4
BATHS2 full
SQUARE FEET2,704
MLS#21346428
STATUSActive
PROPERTY TYPEResidential - Single Family
SUBDIVISIONHaslet Heights
SCHOOLNorthwest ISD
Property Description
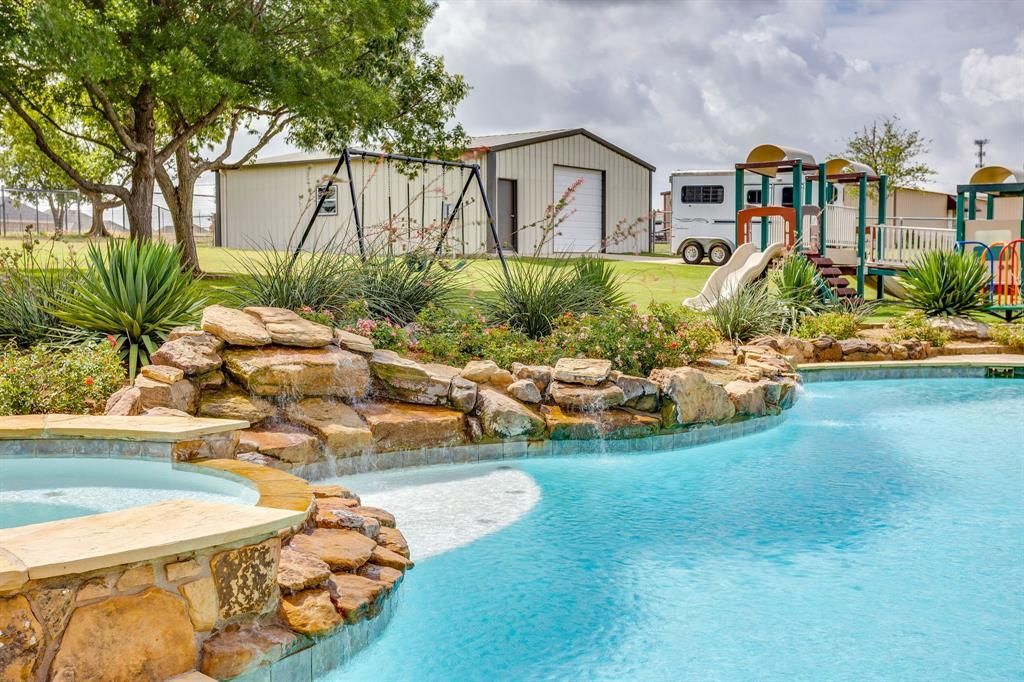
Welcome to this turnkey equestrian estate where luxury, lifestyle, and thoughtful design come together on 2.5 beautifully maintained acres in the highly sought-after Haslet Heights community. This is the property for the buyer who wants to bring their horses home, spend the afternoon by the pool, entertain family and friends, and still enjoy dinner at Alliance Town Center just minutes away. Conveniently located with easy, no train crossing access to Hwy 287, shopping, dining and DFW Airport, this estate offers the perfect balance of peaceful country living and modern convenience. White-fenced entrance, charming country setting, thoughtfully designed to maximize both beauty and functionality.The updated home offers 3 bedrooms plus an office with a closet, providing the flexibility to easily function as a 4th bedroom. Formal dining, an upstairs bonus room large enough for a pool table, an open-concept living area with a gas fireplace. Laminate wood flooring throughout the main living areas, an abundance of natural light, new tile in the kitchen and baths, new carpet in the bedrooms and bonus room, fresh interior and exterior paint. The spacious kitchen features freshly painted cabinetry, granite countertops, abundant prep space, and a breakfast area overlooking the backyard retreat with a beach-entry pool, waterfalls, spa, expansive patio, mature shade trees, and beautifully landscaped grounds with playground. The custom insulated 5-stall horse barn was designed with both horse and owner in mind, featuring a climate-controlled tack room, washer hookup with water heater, wash rack with hot & cold water, large fully walled turnout stalls with lights. A 30x40 insulated shop with electricity plus gas hookup, cross-fenced pastures, additional loafing shed, separate turnout area, fenced dog run, sprinkler system, 3 car garage with epoxy floors, private well, no HOA, and no city taxes complete this one-of-a-kind property. Located within the highly acclaimed Northwest ISD!
Property Features
Property Type: Residential - Single Family
Cooling: Ceiling Fan(s), Central Air, Electric
Fireplaces: 1
Garage: 5 car attached
Heating: Central, Electric
Home Style: Ranch, Traditional
Lot Size: 2.52 Acres
Roof Type: Composition
Year Built: 1997
Amenities
Built-in Features
Double Vanity
Eat-in Kitchen
Feature Descriptions
Appliances: Dishwasher, Disposal, Electric Cooktop, Electric Oven, Electric Water Heater, Microwave
Days on Site: 29
Exterior: Brick, Rock/Stone
Fencing: Cross Fenced, Fenced, Gate
Fireplace: Gas, Gas Logs, Gas Starter, Living Room, Stone
Flooring: Carpet, Ceramic Tile, Laminate
Laundry: Electric Dryer Hookup, Utility Room, Full Size W/D Area, Dryer Hookup, Washer Hookup
Lot: Acreage, Landscaped, Level, Lrg. Backyard Grass, Sprinkler System
Parcel#: 07030959
Parking: Additional Parking, Boat, Epoxy Flooring, Garage, Garage Door Opener, Garage Faces Side, Oversized, RV Access/Parking, Workshop in Garage
Parking Notes: Additional Parking, Boat, Epoxy Flooring, Garage, Gara
Patio/Porch: Covered, Front Porch, Patio, Rear Porch
Pool: Gunite, In Ground, Pool Sweep, Pool/Spa Combo, Water Feature, Waterfall
Swimming Pool: Yes
Utilities: Aerobic Septic, Co-op Electric, Well
Window: Window Coverings
Room Sizes
Bedroom-Primary: 20.00 x 17.00 Level - 1
Bedroom: 12.00 x 12.00 Level - 1
Bedroom: 11.00 x 10.00 Level - 1
Bedroom: 11.00 x 10.00 Level - 1
Family Room: 18.00 x 16.00 Level - 1
Kitchen: 29.00 x 12.00 Level - 1
Living Room: 28.00 x 22.00 Level - 2
Laundry: 8.00 x 6.00 Level - 1
Dining Room: 13.00 x 12.00 Level - 1
Breakfast Room: 12.00 x 12.00 Level - 1
Local Schools
Elementary School: Molly Livengood Carter
School District: Northwest ISD
Listed By / Shown By
Listed By
Agency Name: Real Broker, LLC
Agency Contact: 855-450-0442
Agent Name: Courtney Tittle

Shown By
Agent Name: Bailey Gonzales
Agent Phone: (979) 220-6587
Agency Title: Kelly, Realtors

Estimate Your Payment
Estimated Payment
$ 2,391.37 per month $2,114.29 Principal & Interest $0.00 Property Tax (data not provided by mls) $277.08 Homeowner's InsuranceChange Payment Information
The data relating to real estate for sale on this web site comes in part from the IDX of the Multiple Listing Service of NTREIS. The data on this site may not be reproduced or redistributed and is only for those individuals viewing this web site. Real estate listings held by brokerage firms other than the brokers/agents with their own information using this site are marked with the NTREIS thumbnail logo and detailed information about them includes the name of the listing broker(s).
Privacy Policy / DMCA Notice / ADA Accessibility


This site is hosted, designed and copyright
© 1994 - 2026 by
Delta Media Group, Inc. -- Patent Pending --
Agent License Information: 735643
13516 Haslet Court | MLS# 21346428
This single family home located at 13516 Haslet Court, Haslet, TX 76052 is currently listed for sale with an asking price of $950,000. This property was built in 1997 and has 4 bedrooms and 2 full baths with 2704 sq. ft. Haslet Court is located in the Haslet Heights subdivision within the Northwest ISD school district. Search Haslet Heights real estate on baileygonzales.kellyrealtors.com today.