
BEDS3
BATHS2 full
SQUARE FEET1,439
MLS#619579
STATUSActive
PROPERTY TYPEResidential - Single Family
SUBDIVISIONPost Oak
SCHOOLHays Cisd
Property Description
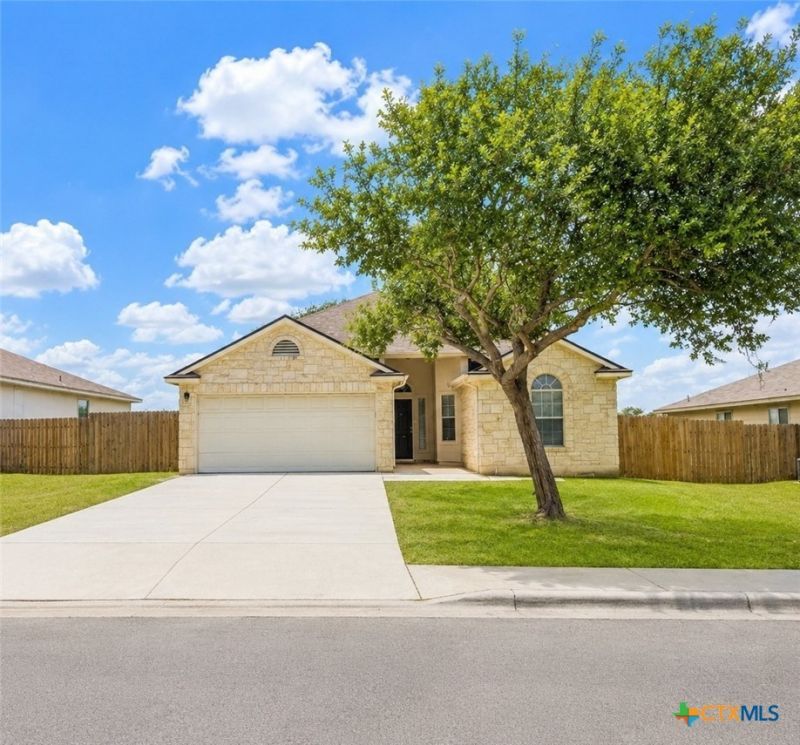
Welcome home to this inviting 3-bedroom, 2-bath home with a 2-car garage and a comfortable, open layout designed for everyday living and entertaining. The kitchen flows seamlessly into the breakfast and living areas, creating a bright and welcoming central gathering space. The spacious primary suite features a generous walk-in closet, while the additional bedrooms offer plenty of flexibility for family, guests, or a home office. Step outside to a nice-sized backyard with an extended patio?perfect for cookouts, entertaining, or relaxing outdoors. The roof is approximately 3 years old, adding another great feature to this well-maintained home. Enjoy neighborhood amenities including a community pool, splash pad, and playground. Convenient access to IH-35 and the toll road makes commuting easy while keeping shopping, dining, schools, and everyday conveniences within reach. A great combination of space, location, and neighborhood amenities!
Property Features
Property Type: Residential - Single Family
Cooling: Central Air, Electric,1 Unit
Fireplaces: 1
Garage: 2 car attached
Heating: Central, Gas
Home Style: Traditional
Lot Size: 0.19 Acres
Roof Type: Composition, Shingle
Stories: 1.0
Year Built: 2004
Amenities
Attic
Ceiling Fan(s)
Double Vanity
High Ceilings
Kitchen/Dining Combo
Pull Down Attic Stairs
Tub Shower
Vaulted Ceiling(s)
Walk-In Closet(s)
Breakfast Bar
Breakfast Area
Pantry
Covered Patio
Rain Gutters
Feature Descriptions
Appliances: Dishwasher, Disposal, Gas Range, Refrigerator, Range Hood, Some Gas Appliances
Body of Water: Greenbelt, None
Community Features: Basketball Court, Clubhouse, Other, Playground, See Remarks, Community Pool, Curbs, Sidewalks
Days on Site: 39
Exterior: Fiber Cement, Masonry, Stone Veneer
Fencing: Privacy, Wood
Fireplace: Family Room, Gas Starter, Living Room
Flooring: Laminate, Tile
HOA Fee: 88/ Quarterly
Laundry: Washer Hookup, Electric Dryer Hookup, Inside
Parcel#: R107327
Parking: Attached, Garage
Parking Notes: Attached, Garage
Patio/Porch: Covered, Patio
Pool: Community, In Ground
Security: Controlled Access, Smoke Detector(s)
Sewer: Public Sewer
Special View Info: Park/Greenbelt, None
Utilities: Cable Available, Electricity Available, Natural Gas Connected, High Speed Internet Available, Phone Available, Trash Collection Public
Water: Public
Window: Double Pane Windows
Room Sizes
Bedroom 3: 9 X 9
Bedroom 2: 10 X 10
Primary Bathroom: 11 X 5
Primary Bedroom: 17 X 13
Laundry: 5 X 6
Kitchen: 11 X 8
Dining Room: 10 X 11
Living Room: 14 X 19
Local Schools
School District: Hays Cisd
Listed By / Shown By
Listed By
Agency Name: Canyon Land Company
Agency Phone: (830) 964-3393
Shown By
Agent Name: Bailey Gonzales
Agent Phone: (979) 220-6587
Agency Title: Kelly, Realtors
Agency Email: info@kellyrealtors.com
Agency Text: (254) 717-6447

Estimate Your Payment
Estimated Payment
$ 669.58 per month $592.00 Principal & Interest $0.00 Property Tax (data not provided by mls) $77.58 Homeowner's InsuranceChange Payment Information
Privacy Policy / DMCA Notice / ADA Accessibility


This site is hosted, designed and copyright
© 1994 - 2026 by
Delta Media Group, Inc. -- Patent Pending --
Agent License Information: 735643
136 Musgrav | MLS# 619579
This single family home located at 136 Musgrav, Kyle, TX 78640 is currently listed for sale with an asking price of $266,000. This property was built in 2004 and has 3 bedrooms and 2 full baths with 1439 sq. ft. Musgrav is located in the Post Oak subdivision within the Hays Cisd school district. Search Post Oak real estate on baileygonzales.kellyrealtors.com today.