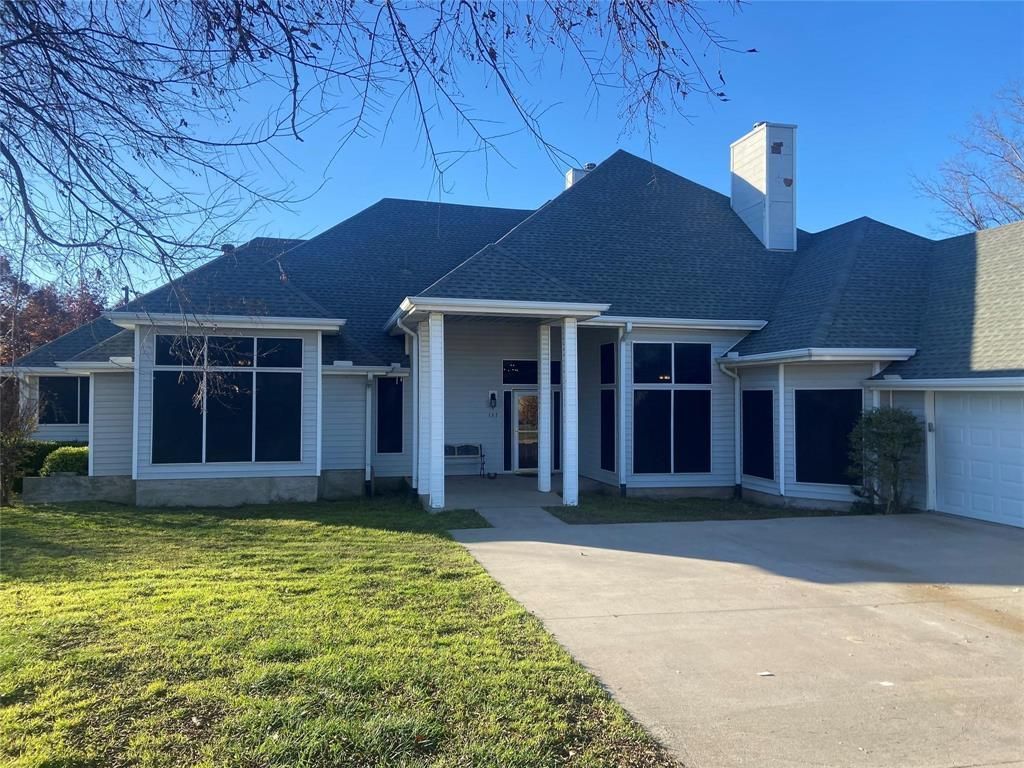

BEDS4
BATHS2 full 2 partial
SQUARE FEET4,152
MLS#21325912
STATUSActive
PROPERTY TYPERental - Single Family
SUBDIVISIONOakview Estate
SCHOOLSivells Bend ISD
Property Description
This 3 story, 4152sf, 4bed, 4bath home sits on 3 lots totalling 3.76 acres. The appraisal measurements are as follow: 1st floor (3159 sq ft), 2nd floor (737 sq ft), and 3rd floor (256 sq ft). Large foyer, spacious primary suite, office, game-entertainment room on 2nd floor, bonus room on 3rd floor, 2 dining areas, 2 living areas, deck with lake view on 3rd floor, and a large deck on back porch. New hardwood floorings and stair treads. New roof and one AC (Nov 2025) due to hail. All electric home on new aerobic septic system (June 2024) and the hilltop community water well, included with the rental. Thick tree line with wildlife habitat flanking the back of property as it slopes down towards the waterfront inlet off Moss Lake.
Property Features
Property Type: Rental - Single Family
Cooling: Ceiling Fan(s), Central Air, Electric, Roof Turbine(s
Fireplaces: 2
Garage: 3 car attached
Heating: Central, Electric
Lot Size: 3.73 Acres
Roof Type: Composition
Year Built: 2001
Amenities
Cathedral Ceiling(s)
Chandelier
Decorative Lighting
Double Vanity
Eat-in Kitchen
Granite Counters
High Speed Internet Available
Kitchen Island
Multiple Staircases
Natural Woodwork
Open Floorplan
Pantry
Walk-In Closet(s)
Covered Deck
Covered Patio/Porch
Feature Descriptions
Appliances: Dishwasher, Disposal, Electric Cooktop, Electric Oven, Electric Water Heater, Microwave, Vented Exhaust Fan
Body of Water: Moss
Days on Site: 11
Fireplace: Decorative, Family Room, Living Room
Flooring: Ceramic Tile, Hardwood
Lot: Acreage, Lrg. Backyard Grass, Many Trees
Parcel#: 15140
Parking: Concrete, Deck, Driveway, Garage Door Opener, Garage Double Door, Garage Faces Side, Kitchen Level, Lighted, Storage
Parking Notes: Concrete, Deck, Driveway, Garage Door Opener, Garage D
Pets Allowed: No Pets Allowed
Security: Burglar, Smoke Detector(s)
Utilities: Aerobic Septic, Asphalt, Co-op Electric, Electricity Available, Electricity Connected, Outside City Limits, Septic, Water Tap Fee Paid
Water Features: Lake Front, Retaining Wall – Other
Room Sizes
Bedroom-Primary: 1.00 x 1.00 Level - 1
Bath-Primary: 1.00 x 1.00 Level - 1
Living Room: 1.00 x 1.00 Level - 1
Kitchen: 1.00 x 1.00 Level - 1
Game Room: 1.00 x 1.00 Level - 2
Bonus Room: 1.00 x 1.00 Level - 3
Local Schools
Elementary School: Sivells Bend
School District: Sivells Bend ISD
Listed By / Shown By
Listed By
Agency Name: NB Elite Realty
Agency Contact: 469-682-0366
Agent Name: Long Pham

Shown By
Agent Name: Bailey Gonzales
Agent Phone: (979) 220-6587
Agency Title: Kelly, Realtors
 The data relating to real estate for sale on this web site comes in part from the IDX of the Multiple Listing Service of NTREIS. The data on this site may not be reproduced or redistributed and is only for those individuals viewing this web site. Real estate listings held by brokerage firms other than the brokers/agents with their own information using this site are marked with the NTREIS thumbnail logo and detailed information about them includes the name of the listing broker(s).
Privacy Policy / DMCA Notice / ADA Accessibility


This site is hosted, designed and copyright
© 1994 - 2026 by
Delta Media Group, Inc. -- Patent Pending --
Agent License Information: 735643
137 Oakview Road | MLS# 21325912
This property located at 137 Oakview Road, Gainesville, TX 76240 is currently listed for rent with an asking price of $5,000 / Monthly. Oakview Road is located within the Sivells Bend ISD school district. Search Gainesville real estate on baileygonzales.kellyrealtors.com today.