
BEDS2
BATHS2 full
SQUARE FEET1,848
MLS#21345114
STATUSActive
PROPERTY TYPEResidential - Single Family
SUBDIVISIONHeritage Ranch Add Ph I
SCHOOLLovejoy ISD
Property Description
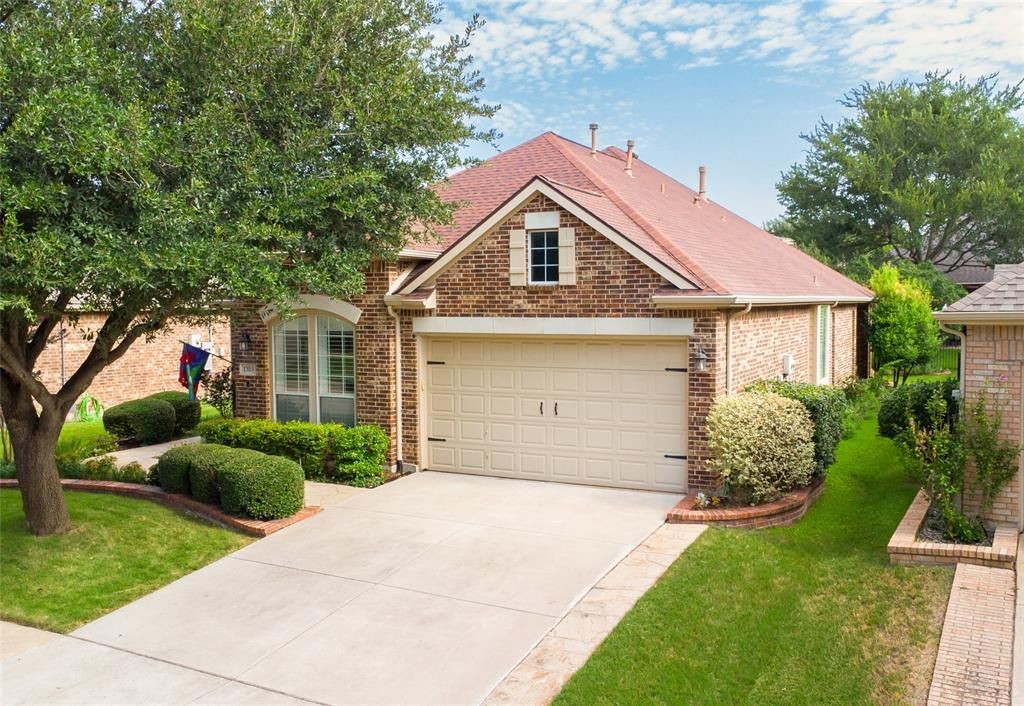
NEW AC INSTALLED AUGUST 2026!!!! --- TASTEFULLY LANDSCAPED - UPDATED PRIMARY BATH - FLEXIBLE FLOOR PLAN: 2BR, 2BA, STUDY-DEN, SPACIOUS CLOSETS, LARGE COVERED PATIO - WIDENED DRIVEWAY WITH FLAGSTONE - STAMPED CONCRETE LIGHTED WALKWAY. FEATURES: Windows Replaced- Back side of the home, Wood, Tile & Carpet Flooring, Plantation Shutters, French Door Study-Office-Den, Great Room: Instant-On Gas Fireplace & Media Niche, Breakfast Nook with Window Seat, Double Crown Molding, Ceiling Fans, 10 & 12 ft Ceilings, Art Niche, Large BR Closets, Separate full-size Laundry Room with space for Refrigerator. GOURMET KITCHEN: Whirlpool Stainless Steel Appliances, Granite Countertops, Stacked Stone Backsplash, White Cabinets, Pull-out Shelves in Bottom Cabinets. GREAT ROOM: Large TV Niche, Instant on Gas Fireplace, PRIMARY BEDROOM EN SUITE: Sitting Area, Expansive Bedroom & WIC, Separate Granite Countertop Vanities, Frameless Separate Shower. GUEST BEDROOM: Split Bedrooms, Oversized WIC 5' by 9'. OTHER: AC Condenser 2024, AC Coil 2012, WH 2013, Roof 2015 ---- LIVE IN HERITAGE RANCH: THE PREMIER GATED RESORT STYLE AMENITIES FOR THOSE OF US 50+: Scenic & Friendly Community, Indoor & Outdoor Pools, Fitness Center, 2 Restaurants, Ballroom, Dance Floor, Pickle Ball & Tennis Courts, Championship Golf Course, Hike & Bike Trails, Bocce Ball, Myriad of Groups, Clubs & Events.
Property Features
Property Type: Residential - Single Family
Cooling: Ceiling Fan(s), Central Air, Electric
Fireplaces: 1
Garage: 2 car attached
Heating: Central, Natural Gas
Home Style: Traditional
Lot Size: 0.15 Acres
Roof Type: Composition
Year Built: 2001
Amenities
Built-in Features
Cable TV Available
Chandelier
Decorative Lighting
Double Vanity
Granite Counters
High Speed Internet Available
Wainscoting
Walk-In Closet(s)
Covered Patio/Porch
Lighting
Feature Descriptions
Appliances: Dishwasher, Disposal, Dryer, Electric Cooktop, Electric Oven, Gas Water Heater, Microwave, Plumbed For Gas in Kitchen, Washer
Community Features: Club House, Community Pool, Curbs, Fishing, Fitness Center, Gated, Golf, Greenbelt, Guarded Entrance, Jogging Path/Bike Path, Lake, Park, Pickle Ball Court, Pool, Restaurant, Sidewalks, Tennis Court(s), Other
Days on Site: 32
Exterior: Brick, Frame
Fencing: None
Fireplace: Decorative, Gas Logs, Gas Starter, Glass Doors, Great Room
Flooring: Carpet, Ceramic Tile, Wood
Green Features: 12 inch+ Attic Insulation
HOA Fee: 980/ Quarterly
Laundry: Electric Dryer Hookup, Gas Dryer Hookup, Utility Room, Full Size W/D Area, Stacked W/D Area, Dryer Hookup, Washer Hookup, On Site
Lot: Cleared, Few Trees, Interior Lot, Landscaped, Level, Lrg. Backyard Grass, Sprinkler System, Subdivision, Undivided
Other Equipment: None
Parcel#: R470400D00601
Parking: Driveway, Garage, Garage Door Opener, Garage Faces Front, Garage Single Door, Inside Entrance, Kitchen Level, Lighted
Parking Notes: Driveway, Garage, Garage Door Opener, Garage Faces Fr
Patio/Porch: Covered, Front Porch, Patio, Rear Porch
Swimming Pool: Yes
Utilities: Cable Available, City Sewer, City Water, Co-op Electric, Co-op Membership Included, Concrete, Curbs, Electricity Connected, Individual Gas Meter, Individual Water Meter, Natural Gas Available, Phone Available
Window: Shutters, Window Coverings
Room Sizes
Bedroom-Primary: 16.00 x 12.00 Level - 1
Bath-Primary: 10.00 x 9.00 Level - 1
Bedroom: 12.00 x 10.00 Level - 1
Office: 10.00 x 10.00 Level - 1
Bath-Full: 5.00 x 8.00 Level - 1
Kitchen: 15.00 x 9.00 Level - 1
Breakfast Room: 11.00 x 9.00 Level - 1
Dining Room: 10.00 x 13.00 Level - 1
Living Room: 19.00 x 15.00 Level - 1
Local Schools
Elementary School: Lovejoy
School District: Lovejoy ISD
Listed By / Shown By
Listed By
Agency Name: RE/MAX Four Corners
Agency Contact: 972-396-9100
Agent Name: Kevin Kernan

Shown By
Agent Name: Bailey Gonzales
Agent Phone: (979) 220-6587
Agency Title: Kelly, Realtors

Estimate Your Payment
Estimated Payment
$ 1,079.89 per month $954.77 Principal & Interest $0.00 Property Tax (data not provided by mls) $125.13 Homeowner's InsuranceChange Payment Information
The data relating to real estate for sale on this web site comes in part from the IDX of the Multiple Listing Service of NTREIS. The data on this site may not be reproduced or redistributed and is only for those individuals viewing this web site. Real estate listings held by brokerage firms other than the brokers/agents with their own information using this site are marked with the NTREIS thumbnail logo and detailed information about them includes the name of the listing broker(s).
Privacy Policy / DMCA Notice / ADA Accessibility


This site is hosted, designed and copyright
© 1994 - 2026 by
Delta Media Group, Inc. -- Patent Pending --
Agent License Information: 735643
1385 Sagebrook Drive | MLS# 21345114
This single family home located at 1385 Sagebrook Drive, Fairview, TX 75069 is currently listed for sale with an asking price of $429,000. This property was built in 2001 and has 2 bedrooms and 2 full baths with 1848 sq. ft. Sagebrook Drive is located in the Heritage Ranch Add Ph I subdivision within the Lovejoy ISD school district. Search Heritage Ranch Add Ph I real estate on baileygonzales.kellyrealtors.com today.