
BEDS3
BATHS2 full
SQUARE FEET2,162
MLS#21327512
STATUSActive
PROPERTY TYPEResidential - Single Family
SUBDIVISIONTownship 2 Ph 1
SCHOOLDenton ISD
Property Description
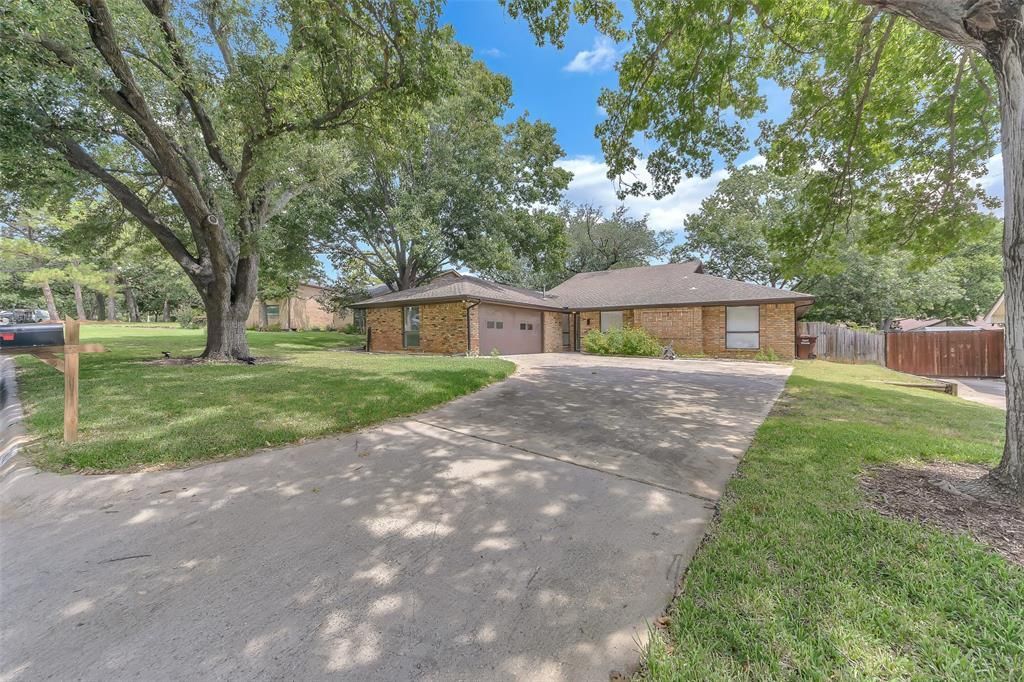
Located in one of Denton's more established neighborhoods, where beautiful, mature Oak trees line the streets, this spacious one-story home offers the comfort, flexibility, and warmth that make a house feel like home. With more than 2,100 square feet, vaulted ceilings, a brick fireplace, and a large living room that opens to the dining area, the main living spaces are designed for both everyday life and gathering with family and friends.The kitchen has been tastefully updated with new quartz countertops, a beautiful tile backsplash, and a new cooktop. Recently installed ceramic tile flooring extends through most of the home, creating a clean, cohesive look that's both attractive and easy to maintain.A dedicated office with French doors provides a quiet space for working from home, hobbies, or studying. The expansive heated and cooled sunroom is a true extension of the home, offering endless possibilities as a game room, music room, additional living area, or the perfect space for entertaining. Just outside, the adjoining deck is ready for your grill and provides another inviting place to relax and enjoy the backyard.Conveniently located with easy access to I-35 for commuting to both Dallas and Fort Worth, this home combines a versatile floor plan, thoughtful updates, and a welcoming neighborhood to create a place you'll enjoy coming home to every day.
Property Features
Property Type: Residential - Single Family
Cooling: Ceiling Fan(s), Central Air
Fireplaces: 1
Garage: 2 car attached
Heating: Central, Natural Gas
Home Style: Traditional
Lot Size: 0.24 Acres
Roof Type: Composition
Year Built: 1978
Amenities
Cathedral Ceiling(s)
High Speed Internet Available
Kitchen Island
Paneling
Vaulted Ceiling(s)
Walk-In Closet(s)
Rain Gutters
Private Yard
Feature Descriptions
Appliances: Dishwasher, Disposal, Electric Cooktop, Electric Oven, Microwave, Refrigerator
Exclusions: Security Equipment
Exterior: Brick, Siding
Fencing: Wood
Fireplace: Gas, Glass Doors, Living Room, Wood Burning
Flooring: Adobe, Ceramic Tile
Laundry: Electric Dryer Hookup, Utility Room, Full Size W/D Area, Dryer Hookup, Washer Hookup
Lot: Few Trees, Interior Lot, Landscaped, Oak, Sprinkler System, Subdivision
Parcel#: R28608
Parking: Concrete, Driveway, Garage, Garage Door Opener, Garage Faces Side, Garage Single Door, Kitchen Level
Parking Notes: Concrete, Driveway, Garage, Garage Door Opener, Garage
Patio/Porch: Deck, Enclosed, Glass Enclosed
Utilities: City Sewer, City Water, Concrete, Curbs, Individual Gas Meter, Individual Water Meter
Window: Skylights(s)
Local Schools
Elementary School: Rivera
School District: Denton ISD
Listed By / Shown By
Listed By
Agency Name: eXp Realty LLC
Agency Contact: 817-602-0985
Agent Name: Gina Teague

Shown By
Agent Name: Bailey Gonzales
Agent Phone: (979) 220-6587
Agency Title: Kelly, Realtors

Estimate Your Payment
Estimated Payment
$ 956.55 per month $845.72 Principal & Interest $0.00 Property Tax (data not provided by mls) $110.83 Homeowner's InsuranceChange Payment Information
The data relating to real estate for sale on this web site comes in part from the IDX of the Multiple Listing Service of NTREIS. The data on this site may not be reproduced or redistributed and is only for those individuals viewing this web site. Real estate listings held by brokerage firms other than the brokers/agents with their own information using this site are marked with the NTREIS thumbnail logo and detailed information about them includes the name of the listing broker(s).
Privacy Policy / DMCA Notice / ADA Accessibility


This site is hosted, designed and copyright
© 1994 - 2026 by
Delta Media Group, Inc. -- Patent Pending --
Agent License Information: 735643
1401 San Gabriel Drive | MLS# 21327512
This single family home located at 1401 San Gabriel Drive, Denton, TX 76205 is currently listed for sale with an asking price of $380,000. This property was built in 1978 and has 3 bedrooms and 2 full baths with 2162 sq. ft. San Gabriel Drive is located in the Township 2 Ph 1 subdivision within the Denton ISD school district. Search Township 2 Ph 1 real estate on baileygonzales.kellyrealtors.com today.