
BEDS3
BATHS2 full
SQUARE FEET1,389
MLS#21373354
STATUSActive
PROPERTY TYPEResidential - Single Family
SUBDIVISIONWyndham Estates Ph II
SCHOOLWylie ISD
Property Description
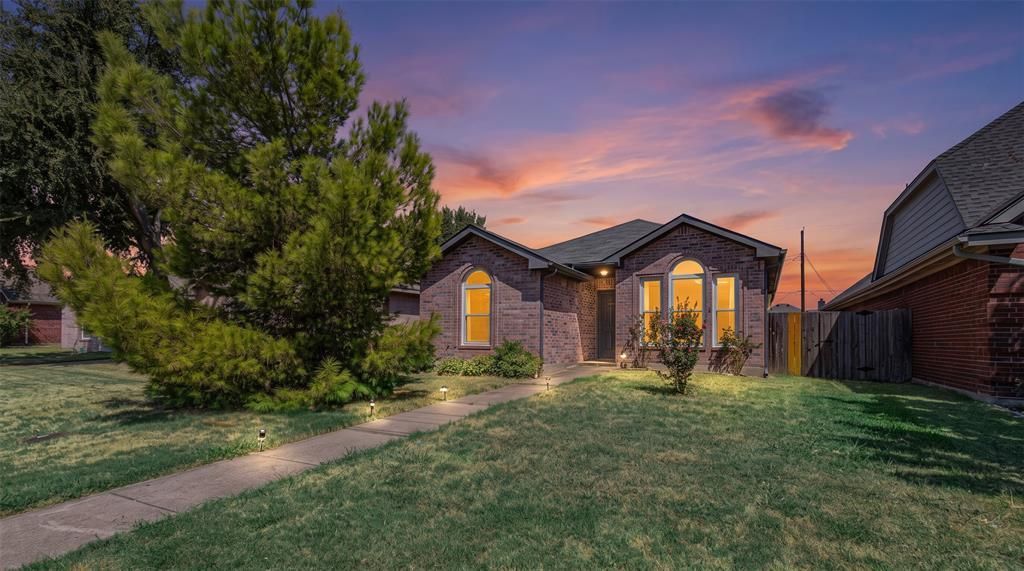
Welcome home to this beautifully updated 3 bedroom, 2 bathroom home located in the heart of Wylie with NO HOA, NO MUD, and NO PID! Ideally situated within walking distance to nearby schools and just minutes from Downtown Wylie, shopping, dining, and easy access to Highway 78. Inside, you’ll find a spacious and functional split-bedroom floor plan designed for both comfort and privacy. The inviting living room features a cozy wood burning fireplace, while the spacious kitchen and dining area provide plenty of room for everyday living and entertaining. Thoughtful updates throughout give the home a fresh, move-in-ready feel, and a new HVAC system adds extra peace of mind. Located in highly sought-after Wylie ISD, this home offers convenience, comfort, and a great location without the added expense of HOA, MUD, or PID fees. A must-see!
Property Features
Property Type: Residential - Single Family
Cooling: Ceiling Fan(s), Central Air, Electric
Fireplaces: 1
Garage: 2 car attached
Heating: Central, Electric
Lot Size: 0.13 Acres
Roof Type: Composition
Year Built: 1998
Amenities
Cable TV Available
Eat-in Kitchen
High Speed Internet Available
Open Floorplan
Pantry
Feature Descriptions
Appliances: Electric Range, Microwave
Days on Site: 2
Exterior: Brick
Fencing: Wood
Fireplace: Wood Burning
Laundry: Electric Dryer Hookup, Utility Room, Full Size W/D Area, Dryer Hookup, Washer Hookup
Parcel#: R208400H021B1
Parking: Garage, Garage Faces Rear
Parking Notes: Garage, Garage Faces Rear
Utilities: All Weather Road, City Sewer, City Water
Local Schools
Elementary School: Kreymer
School District: Wylie ISD
Listed By / Shown By
Listed By
Agency Name: Coldwell Banker Apex, REALTORS
Agency Contact: 469-271-8533
Agent Name: Stacie Noble

Shown By
Agent Name: Bailey Gonzales
Agent Phone: (979) 220-6587
Agency Title: Kelly, Realtors

Estimate Your Payment
Estimated Payment
$ 747.62 per month $660.99 Principal & Interest $0.00 Property Tax (data not provided by mls) $86.63 Homeowner's InsuranceChange Payment Information
The data relating to real estate for sale on this web site comes in part from the IDX of the Multiple Listing Service of NTREIS. The data on this site may not be reproduced or redistributed and is only for those individuals viewing this web site. Real estate listings held by brokerage firms other than the brokers/agents with their own information using this site are marked with the NTREIS thumbnail logo and detailed information about them includes the name of the listing broker(s).
Privacy Policy / DMCA Notice / ADA Accessibility


This site is hosted, designed and copyright
© 1994 - 2026 by
Delta Media Group, Inc. -- Patent Pending --
Agent License Information: 735643
1403 E Brown Street | MLS# 21373354
This single family home located at 1403 E Brown Street, Wylie, TX 75098 is currently listed for sale with an asking price of $297,000. This property was built in 1998 and has 3 bedrooms and 2 full baths with 1389 sq. ft. E Brown Street is located in the Wyndham Estates Ph II subdivision within the Wylie ISD school district. Search Wyndham Estates Ph II real estate on baileygonzales.kellyrealtors.com today.