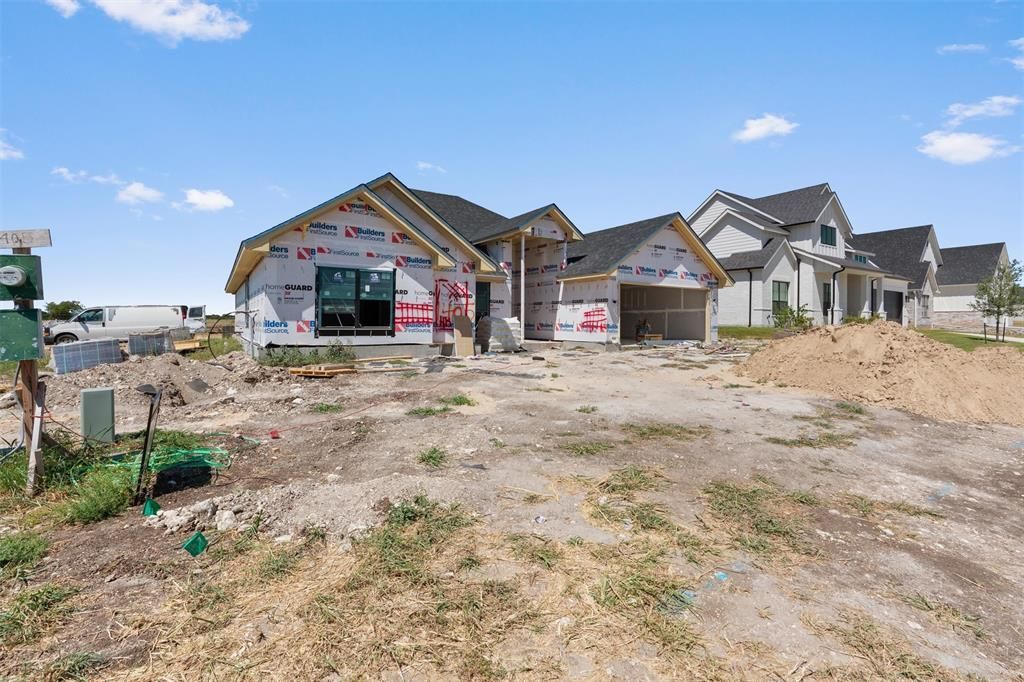

BEDS4
BATHS2 full 1 partial
SQUARE FEET2,134
MLS#21361953
STATUSActive
PROPERTY TYPEResidential - Single Family
SUBDIVISIONBull Hide Estates
SCHOOLLorena ISD
Property Description
The Cozumel plan offers a welcoming 2,134 sq ft of thoughtfully designed space. This 4BR, 2.5BA home is perfect for families who cherish intimate settings and refined elegance. The inviting living area features a majestic stone fireplace that creates a warm ambiance, while a large picture window offers tranquil views of the fenced backyard. The gourmet kitchen, a centerpiece of the home, is equipped with modern appliances and exquisite cabinetry, providing a perfect space for culinary adventures and gatherings. The dining area opens to a covered patio, ideal for alfresco dining. The owner’s suite serves as a serene retreat with a luxurious bath featuring a garden tub, a separate tile shower, and a generous walk-in closet
Property Features
Property Type: Residential - Single Family
Cooling: Ceiling Fan(s), Central Air, Electric
Fireplaces: 1
Garage: 2 car attached
Heating: Central, Electric, Fireplace(s)
Home Style: Traditional
Lot Size: 0.25 Acres
Roof Type: Composition, Shingle
Year Built: 2026
Amenities
Decorative Lighting
Double Vanity
Eat-in Kitchen
Granite Counters
High Speed Internet Available
Kitchen Island
Open Floorplan
Pantry
Walk-In Closet(s)
Covered Patio/Porch
Feature Descriptions
Appliances: Dishwasher, Disposal, Electric Cooktop, Electric Oven, Electric Water Heater
Days on Site: 8
Exterior: Board & Batten Siding, Rock/Stone, Stone Veneer
Fencing: Back Yard, Privacy, Wood
Fireplace: Living Room, Wood Burning
Flooring: Carpet, Luxury Vinyl Plank, Tile
HOA Fee: 60/ Quarterly
Laundry: Electric Dryer Hookup, Utility Room, Dryer Hookup, Washer Hookup
Lot: Cleared, Landscaped
Parcel#: 300610220011200
Parking: Driveway, Garage, Garage Door Opener, Garage Faces Front
Parking Notes: Driveway, Garage, Garage Door Opener, Garage Faces Fr
Patio/Porch: Covered
Utilities: City Sewer, City Water, Curbs, Electricity Available
Local Schools
Elementary School: Lorena
School District: Lorena ISD
Listed By / Shown By
Listed By
Agency Name: Compass RE Texas, LLC.
Agent Name: Monique Flores

Shown By
Agent Name: Bailey Gonzales
Agent Phone: (979) 220-6587
Agency Title: Kelly, Realtors

Estimate Your Payment
Estimated Payment
$ 1,154.91 per month $1,021.09 Principal & Interest $0.00 Property Tax (data not provided by mls) $133.82 Homeowner's InsuranceChange Payment Information
The data relating to real estate for sale on this web site comes in part from the IDX of the Multiple Listing Service of NTREIS. The data on this site may not be reproduced or redistributed and is only for those individuals viewing this web site. Real estate listings held by brokerage firms other than the brokers/agents with their own information using this site are marked with the NTREIS thumbnail logo and detailed information about them includes the name of the listing broker(s).
Privacy Policy / DMCA Notice / ADA Accessibility


This site is hosted, designed and copyright
© 1994 - 2026 by
Delta Media Group, Inc. -- Patent Pending --
Agent License Information: 735643
1405 Red Rock Road | MLS# 21361953
This single family home located at 1405 Red Rock Road , Hewitt, TX 76643 is currently listed for sale with an asking price of $458,800. This property was built in 2026 and has 4 bedrooms and 2 full and 1 partial baths with 2134 sq. ft. Red Rock Road is located in the Bull Hide Estates subdivision within the Lorena ISD school district. Search Bull Hide Estates real estate on baileygonzales.kellyrealtors.com today.