
BEDS5
BATHS4 full
SQUARE FEET4,021
MLS#21367773
STATUSActive
PROPERTY TYPEResidential - Single Family
SUBDIVISIONBrookside Ph 1b
SCHOOLFrisco ISD
Property Description
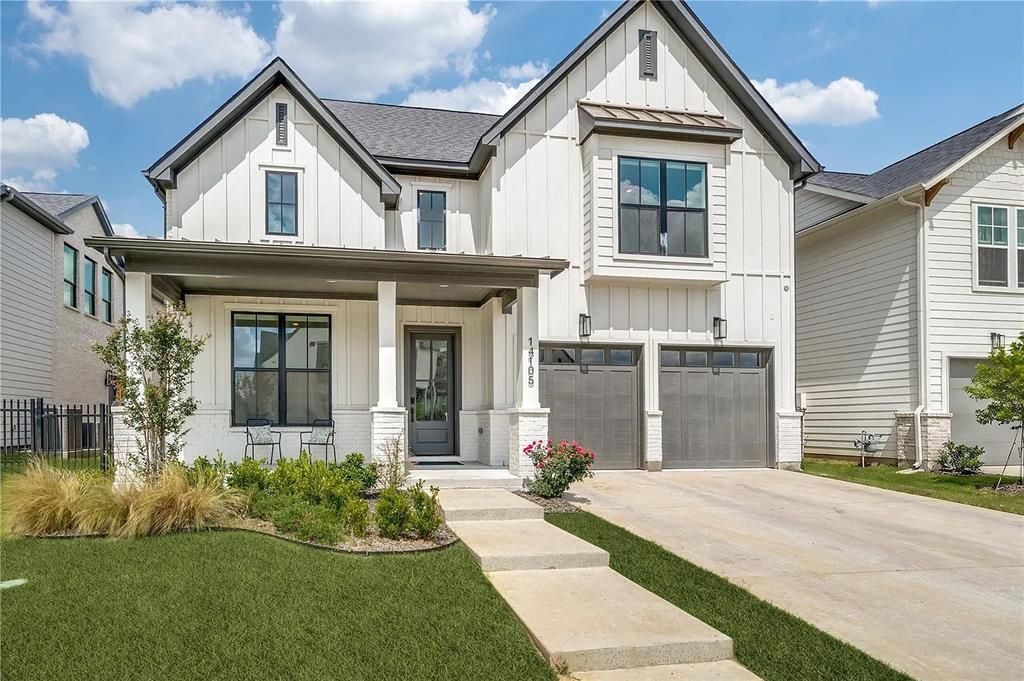
Welcome to this beautifully designed Shaddock-built home in the highly sought-after Brookside - FIELDS community, ideally located next to Frisco’s master-planned park with open fields and gathering spaces.The home features charming covered front and back porches, an elegant dining room, and a private office with French doors. The open floor plan offers a spacious family room with a fireplace that flows into the gourmet kitchen, complete with a large island, plenty of cabinets, and a three-panel sliding door leading to hube backyard facing green space.The luxurious primary suite includes a spa-like bathroom and two walk-in closets. A downstairs guest bedroom adds flexibility for guests or multigenerational living.Upstairs, you’ll find a large game room, media room, and three additional bedrooms, including a second primary suite. The home also offers plenty of storage throughout.Enjoy a convenient location near top-rated schools, shopping, dining, the PGA, the new amusement park, and a 120-acre park. With paved neighborhood paths and easy access to Dallas Parkway, everything you need is close by.A wonderful home offering comfort, space, and an exceptional Frisco lifestyle. Close to highway Dallas Tollway North.
Property Features
Property Type: Residential - Single Family
Cooling: Central Air, Electric
Fireplaces: 1
Heating: Central, Natural Gas
Lot Size: 0.17 Acres
Roof Type: Composition
Year Built: 2025
Amenities
Decorative Lighting
Eat-in Kitchen
Kitchen Island
Open Floorplan
Feature Descriptions
Appliances: Dishwasher, Disposal, Gas Cooktop, Microwave, Convection Oven
Days on Site: 9
Exclusions: Fridge, washer and dryer
Exterior: Brick, Siding
Fireplace: Gas, Living Room
Flooring: Carpet, Wood
HOA Fee: 225/ Monthly
Laundry: Utility Room, Full Size W/D Area
Parcel#: R1019630
Parking: Driveway, Garage, Garage Door Opener
Parking Notes: Driveway, Garage, Garage Door Opener
Patio/Porch: Covered
Utilities: City Sewer, City Water
Window: Bay Window(s)
Room Sizes
Office: 12.00 x 12.00 Level - 1
Kitchen: 14.00 x 16.00 Level - 1
Bedroom: 12.00 x 11.00 Level - 1
Game Room: 18.00 x 15.00 Level - 2
Bedroom: 14.00 x 14.00 Level - 2
Bedroom-Primary: 19.00 x 14.00 Level - 1
Bedroom-2nd Primary: 13.00 x 15.00 Level - 2
Dining Room: 11.00 x 11.00 Level - 1
Living Room: 24.00 x 18.00 Level - 1
Media Room: 13.00 x 16.00 Level - 2
Bedroom: 13.00 x 13.00 Level - 2
Local Schools
Elementary School: Newman
School District: Frisco ISD
Listed By / Shown By
Listed By
Agency Name: Citiwide Alliance Realty
Agency Contact: 207-266-8302
Agent Name: Srinivas Chidurala

Shown By
Agent Name: Bailey Gonzales
Agent Phone: (979) 220-6587
Agency Title: Kelly, Realtors

Estimate Your Payment
Estimated Payment
$ 3,259.82 per month $2,882.11 Principal & Interest $0.00 Property Tax (data not provided by mls) $377.71 Homeowner's InsuranceChange Payment Information
The data relating to real estate for sale on this web site comes in part from the IDX of the Multiple Listing Service of NTREIS. The data on this site may not be reproduced or redistributed and is only for those individuals viewing this web site. Real estate listings held by brokerage firms other than the brokers/agents with their own information using this site are marked with the NTREIS thumbnail logo and detailed information about them includes the name of the listing broker(s).
Privacy Policy / DMCA Notice / ADA Accessibility


This site is hosted, designed and copyright
© 1994 - 2026 by
Delta Media Group, Inc. -- Patent Pending --
Agent License Information: 735643
14105 Laferty Street | MLS# 21367773
This single family home located at 14105 Laferty Street, Frisco, TX 75033 is currently listed for sale with an asking price of $1,295,000. This property was built in 2025 and has 5 bedrooms and 4 full baths with 4021 sq. ft. Laferty Street is located in the Brookside Ph 1b subdivision within the Frisco ISD school district. Search Brookside Ph 1b real estate on baileygonzales.kellyrealtors.com today.