
BEDS3
BATHS2 full
SQUARE FEET1,524
MLS#21367891
STATUSActive Option Contract
PROPERTY TYPEResidential - Single Family
SUBDIVISIONLake Forest
SCHOOLGranbury ISD
Property Description
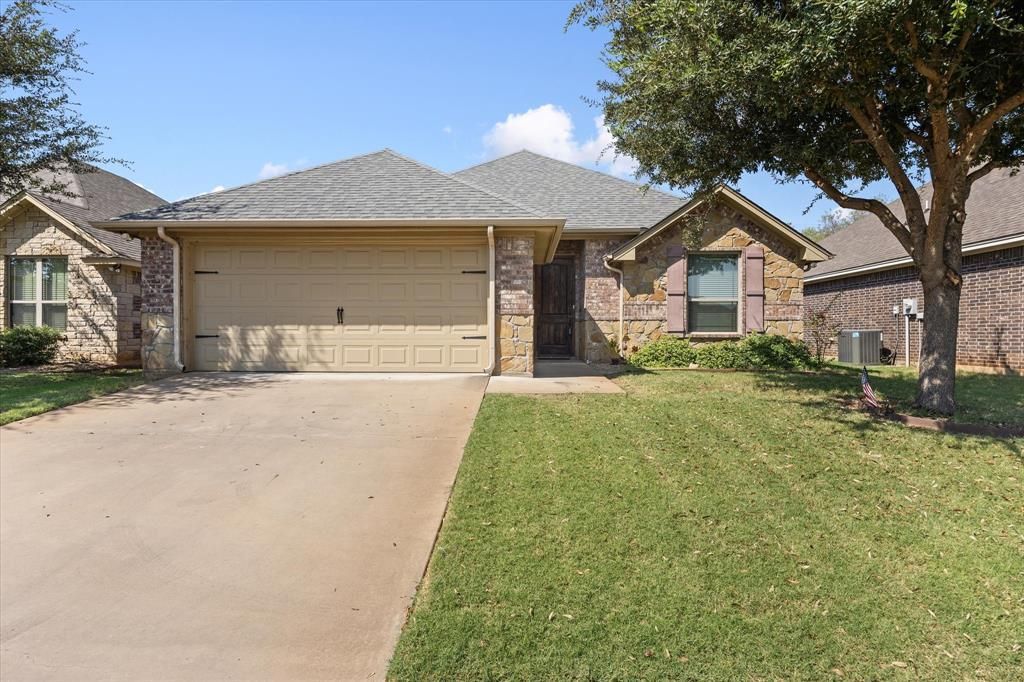
Sometimes, you walk into a home and it just feels right. This charming brick home offers that comfortable, welcoming feeling in one of Granbury’s most convenient central locations—just minutes from the Historic Granbury Square, where you can enjoy local restaurants, shopping, festivals, and all the small-town charm Granbury is known for. Inside, the spacious living room opens naturally to the dining area, creating an easygoing space for everyday life. Picture quiet mornings with coffee, dinners around the table, or weekends with friends gathered together. The floor plan feels open and inviting without sacrificing that cozy feeling of home. The generously sized primary suite is a wonderful retreat at the end of the day. The ensuite bath features dual sinks, a garden tub, separate shower, and dual closets, giving you plenty of room to start and end your day comfortably. Vaulted and tray ceilings add character and an airy feel throughout the home, while ceiling fans in every room help keep things comfortable. Outside, mature landscaping and a private fenced yard create a peaceful setting for pets, play, gardening, or simply enjoying a little time outdoors. AND...the big-ticket updates are already taken care of, including a new HVAC system in 2025, approximately 3-year-old composition shingles, and a newer wood privacy fence. Best of all, there’s NO HOA! With schools, restaurants, medical facilities, shopping, and the Historic Granbury Square all close by, this is the kind of location that makes everyday life easier. Whether you’re looking for your first home, a place to settle in and stay awhile, or simply want to be close to everything Granbury has to offer, this well-maintained, move-in-ready home is ready to welcome you. Come see if it feels like home to you!
Property Features
Property Type: Residential - Single Family
Cooling: Ceiling Fan(s), Central Air, Electric
Garage: 2 car attached
Heating: Central, Electric
Home Style: Traditional
Lot Size: 0.11 Acres
Roof Type: Composition
Year Built: 2015
Amenities
Cable TV Available
Decorative Lighting
Granite Counters
High Speed Internet Available
Pantry
Vaulted Ceiling(s)
Walk-In Closet(s)
Covered Patio/Porch
Rain Gutters
Feature Descriptions
Appliances: Dishwasher, Disposal, Dryer, Electric Range, Microwave, Refrigerator, Washer
Community Features: Curbs
Days on Site: 7
Exterior: Brick, Rock/Stone
Fencing: Wood
Flooring: Carpet, Ceramic Tile
Laundry: Electric Dryer Hookup, Full Size W/D Area, Washer Hookup
Lot: Interior Lot, Landscaped
Lot Dimensions: 50x100
Parcel#: R000092646
Parking: Garage, Garage Door Opener, Garage Faces Front, Garage Single Door
Parking Notes: Garage, Garage Door Opener, Garage Faces Front, Garag
Utilities: Cable Available, City Sewer, City Water, Concrete, Curbs
Local Schools
Elementary School: John and Lynn Brawner
School District: Granbury ISD
Listed By / Shown By
Listed By
Agency Name: Winston Properties, LLC
Agency Contact: 817-964-0800
Agent Name: Laura Life

Shown By
Agent Name: Bailey Gonzales
Agent Phone: (979) 220-6587
Agency Title: Kelly, Realtors

Estimate Your Payment
Estimated Payment
$ 742.33 per month $656.32 Principal & Interest $0.00 Property Tax (data not provided by mls) $86.01 Homeowner's InsuranceChange Payment Information
The data relating to real estate for sale on this web site comes in part from the IDX of the Multiple Listing Service of NTREIS. The data on this site may not be reproduced or redistributed and is only for those individuals viewing this web site. Real estate listings held by brokerage firms other than the brokers/agents with their own information using this site are marked with the NTREIS thumbnail logo and detailed information about them includes the name of the listing broker(s).
Privacy Policy / DMCA Notice / ADA Accessibility


This site is hosted, designed and copyright
© 1994 - 2026 by
Delta Media Group, Inc. -- Patent Pending --
Agent License Information: 735643
1411 Lauren Lane | MLS# 21367891
This single family home located at 1411 Lauren Lane, Granbury, TX 76048 is currently listed for sale with an asking price of $294,900. This property was built in 2015 and has 3 bedrooms and 2 full baths with 1524 sq. ft. Lauren Lane is located in the Lake Forest subdivision within the Granbury ISD school district. Search Lake Forest real estate on baileygonzales.kellyrealtors.com today.