
BEDS4
BATHS4 full
SQUARE FEET3,354
MLS#21339968
STATUSActive Option Contract
PROPERTY TYPEResidential - Single Family
SUBDIVISIONREGENCY PLACE REPLAT
SCHOOLDallas ISD
Property Description
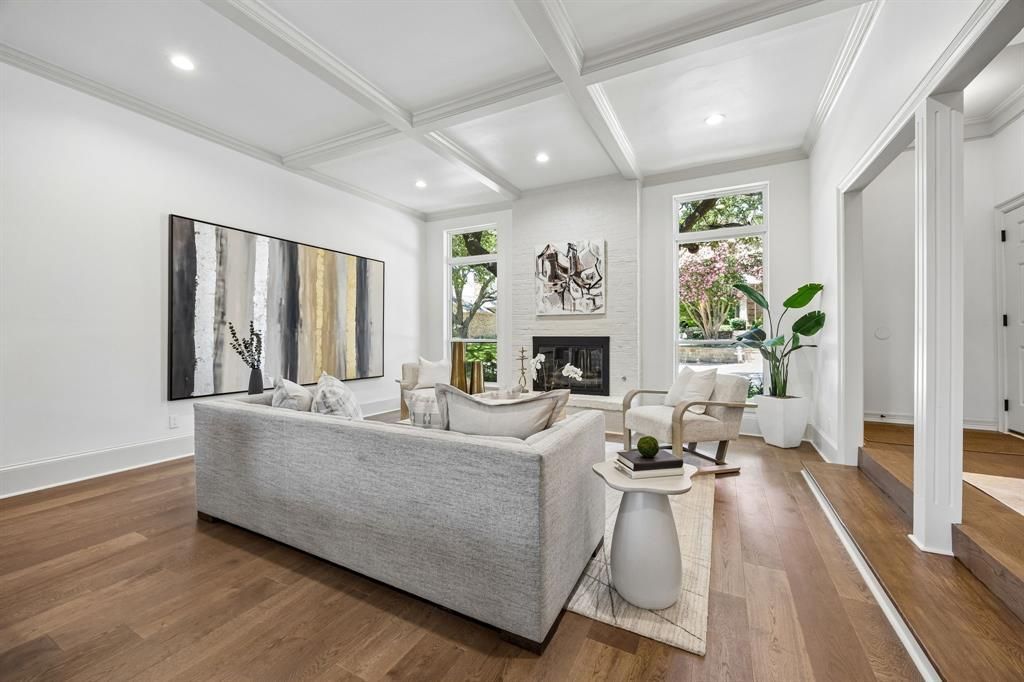
Tucked within the private enclave of Regency Place, just north of Spring Valley Road and east of Preston Road, this beautifully reimagined residence offers the perfect blend of style, comfort, and low-maintenance living. With 3,354 square feet of comfortable living space, there are 4 bedrooms, 4 full baths, 2 living areas, 2 dining areas, and a sought-after first-floor primary suite and guest suite or study. The stunning kitchen has been completely rebuilt with new cabinetry, countertops, and a premium suite of KitchenAid stainless appliances. All four bathrooms have been thoughtfully redesigned with quality finishes. Throughout the home you'll find durable engineered wood flooring across most of the first level, new carpet in the upstairs bedroom and landing, designer lighting, new ceiling fans, updated electrical outlets and switches, and new hardware. The luxurious primary suite features a spa-inspired bath with separate soaking tub and shower, abundant storage, and two walk-in closets. Upstairs, two secondary bedrooms each enjoy their own ensuite baths, offering exceptional privacy for family or guests.The sunken living and dining area is enhanced by custom built-in serving cabinetry, while large windows bring in abundant natural light. Outdoor living is equally inviting with a covered patio, an additional side patio, and a private grassy backyard that is ideal for relaxing or entertaining.Additional improvements include a 2024 roof and solar panels for enhanced energy efficiency. The charming all-brick exterior, mature landscaping, and zero-lot-line design create a peaceful, secluded setting with minimal maintenance.Located in one of North Dallas' best-kept secret neighborhoods, Regency Place offers outstanding convenience to premier shopping, dining, private schools, and major thoroughfares. This is a rare opportunity to own a beautifully updated, move-in-ready home in an exceptional location with strong long-term investment potential.
Property Features
Property Type: Residential - Single Family
Cooling: Ceiling Fan(s), Central Air, Electric
Fireplaces: 1
Garage: 2 car attached
Heating: Central, Natural Gas
Home Style: Traditional
Lot Size: 0.13 Acres
Roof Type: Composition
Year Built: 1980
Amenities
Built-in Features
Chandelier
Decorative Lighting
Double Vanity
Kitchen Island
Open Floorplan
Walk-In Closet(s)
Wet Bar
Covered Patio/Porch
Lighting
Feature Descriptions
Appliances: Dishwasher, Disposal, Electric Oven, Gas Cooktop, Microwave, Refrigerator
Community Features: Curbs, Sidewalks
Days on Site: 34
Exterior: Brick
Fencing: Back Yard, Brick, Gate
Fireplace: Brick, Gas Logs
Flooring: Carpet, Engineered Wood, Tile
HOA Fee: 90/ Monthly
Laundry: Electric Dryer Hookup, Utility Room, Full Size W/D Area, Washer Hookup
Lot: Few Trees, Interior Lot, Sprinkler System, Zero Lot Line
Lot Dimensions: 53x110
Parcel#: 8175 005 21A00 3DA8175 005
Parking: Alley Access
Parking Notes: Alley Access
Patio/Porch: Covered
Utilities: Alley, City Sewer, City Water, Curbs, Individual Gas Meter, Individual Water Meter, Natural Gas Available
Local Schools
Elementary School: Anne Frank
School District: Dallas ISD
Listed By / Shown By
Listed By
Agency Name: Compass RE Texas, LLC.
Agency Contact: 214-642-6516
Agent Name: Mark Cain

Shown By
Agent Name: Bailey Gonzales
Agent Phone: (979) 220-6587
Agency Title: Kelly, Realtors

Estimate Your Payment
Estimated Payment
$ 2,252.92 per month $1,991.88 Principal & Interest $0.00 Property Tax (data not provided by mls) $261.04 Homeowner's InsuranceChange Payment Information
The data relating to real estate for sale on this web site comes in part from the IDX of the Multiple Listing Service of NTREIS. The data on this site may not be reproduced or redistributed and is only for those individuals viewing this web site. Real estate listings held by brokerage firms other than the brokers/agents with their own information using this site are marked with the NTREIS thumbnail logo and detailed information about them includes the name of the listing broker(s).
Privacy Policy / DMCA Notice / ADA Accessibility


This site is hosted, designed and copyright
© 1994 - 2026 by
Delta Media Group, Inc. -- Patent Pending --
Agent License Information: 735643
14128 Regency Place | MLS# 21339968
This single family home located at 14128 Regency Place, Dallas, TX 75254 is currently listed for sale with an asking price of $895,000. This property was built in 1980 and has 4 bedrooms and 4 full baths with 3354 sq. ft. Regency Place is located in the REGENCY PLACE REPLAT subdivision within the Dallas ISD school district. Search REGENCY PLACE REPLAT real estate on baileygonzales.kellyrealtors.com today.