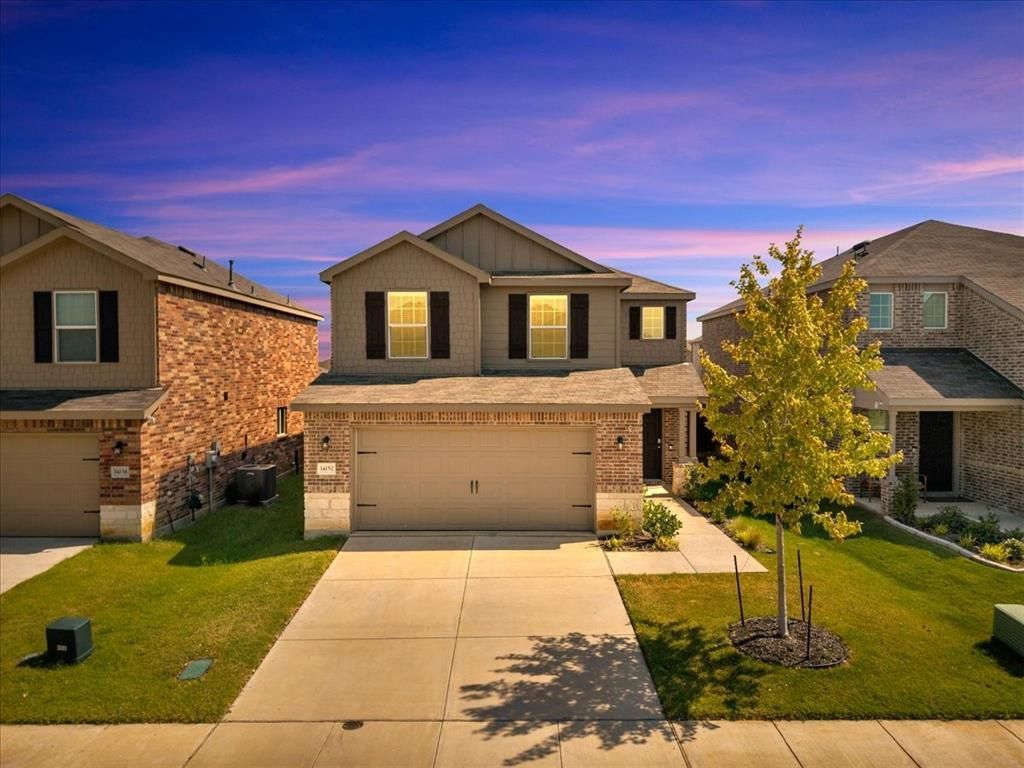

BEDS3
BATHS2 full 1 partial
SQUARE FEET2,108
MLS#21349498
STATUSActive
PROPERTY TYPERental - Single Family
SUBDIVISIONMobberly Farms Ph 1
SCHOOLPilot Point ISD
Property Description
Built in 2023, this like-new home in Mobberly Farms offers modern style, an open-concept layout, and everyday convenience in highly rated Pilot Point ISD. The spacious kitchen features a large gas cooktop, oversized island, abundant counter space, and flows seamlessly into the expansive dining and living areas- perfect for entertaining or relaxing at home. Refrigerator, washer, and dryer are all included for an easy move-in experience. Enjoy outstanding neighborhood amenities including a resort-style pool, fitness center, conference room, pool room, and a walking trail coming soon. Ideally located just 15 minutes from H-E-B, 25 minutes from Universal Frisco Resort, and 30 minutes from both the PGA Frisco entertainment district and the Play Frisco Center. Experience the charm of a growing community with the benefits of a recently upgraded school district.
Property Features
Property Type: Rental - Single Family
Cooling: Central Air, Electric
Garage: 2 car attached
Heating: Central
Home Style: Traditional
Lot Size: 0.10 Acres
Roof Type: Shingle
Stories: 2.0
Year Built: 2023
Amenities
Built-in Features
Decorative Lighting
Eat-in Kitchen
Granite Counters
High Speed Internet Available
Kitchen Island
Open Floorplan
Pantry
Walk-In Closet(s)
Private Yard
Feature Descriptions
Accessibility: Accessible Bath - Half+Hall, Accessible Bedroom, Accessible Doors, Accessible Entrance, Accessible Hallway(s), Accessible Kitchen
Appliances: Dishwasher, Disposal, Dryer, Gas Range, Microwave, Plumbed For Gas in Kitchen, Refrigerator
Community Features: Club House, Community Pool, Curbs, Fitness Center, Jogging Path/Bike Path, Sidewalks
Days on Site: 30
Exterior: Brick, Siding
Fencing: Back Yard, Fenced, Wood
Flooring: Carpet, Combination, Luxury Vinyl Plank
Laundry: In Hall, Full Size W/D Area, On Site
Lot: Interior Lot, Landscaped
Parcel#: R993328
Parking: Concrete, Direct Access, Driveway, Garage, Garage Faces Front, Garage Single Door, Inside Entrance, Kitchen Level, On Street, Private, Side By Side
Parking Notes: Concrete, Direct Access, Driveway, Garage, Garage Face
Patio/Porch: Covered, Front Porch, Patio, Rear Porch
Pets Allowed: Yes Pets Allowed, Cats OK, Dogs OK
Security: Smoke Detector(s)
Swimming Pool: Yes
Utilities: City Sewer, City Water, Concrete, Curbs, Electricity Available, Individual Water Meter, Sidewalk, Underground Utilities
Window: Bay Window(s), Window Coverings
Room Sizes
Kitchen: 13.00 x 16.00 Level - 1
Dining Room: 9.00 x 13.00 Level - 1
Bath-Half: 5.00 x 6.00 Level - 1
Living Room: 19.00 x 17.00 Level - 1
Bedroom: 10.00 x 16.00 Level - 1
Laundry: 7.00 x 6.00 Level - 2
Family Room: 20.00 x 11.00 Level - 2
Bedroom-Primary: 17.00 x 13.00 Level - 2
Bath-Primary: 11.00 x 8.00 Level - 2
Bath-Full: 11.00 x 5.00 Level - 2
Bedroom: 10.00 x 13.00 Level - 2
Local Schools
Elementary School: Pilot Point
School District: Pilot Point ISD
Listed By / Shown By
Listed By
Agency Name: CENTURY 21 Judge Fite Co.
Agency Contact: 972-691-9987
Agent Name: Sam Park

Shown By
Agent Name: Bailey Gonzales
Agent Phone: (979) 220-6587
Agency Title: Kelly, Realtors
 The data relating to real estate for sale on this web site comes in part from the IDX of the Multiple Listing Service of NTREIS. The data on this site may not be reproduced or redistributed and is only for those individuals viewing this web site. Real estate listings held by brokerage firms other than the brokers/agents with their own information using this site are marked with the NTREIS thumbnail logo and detailed information about them includes the name of the listing broker(s).
Privacy Policy / DMCA Notice / ADA Accessibility


This site is hosted, designed and copyright
© 1994 - 2026 by
Delta Media Group, Inc. -- Patent Pending --
Agent License Information: 735643
14152 Calderwood Street | MLS# 21349498
This property located at 14152 Calderwood Street, Pilot Point, TX 76258 is currently listed for rent with an asking price of $2,100 / Monthly. Calderwood Street is located within the Pilot Point ISD school district. Search Pilot Point real estate on baileygonzales.kellyrealtors.com today.