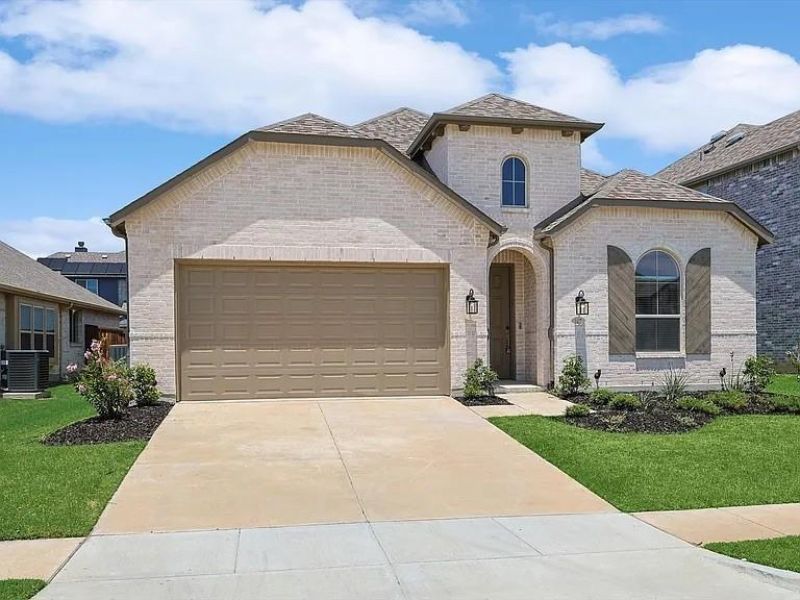

BEDS4
BATHS3 full
SQUARE FEET2,319
MLS#21375283
STATUSActive
PROPERTY TYPERental - Single Family
SUBDIVISIONArrow Brooke Ph 5
SCHOOLDenton ISD
Property Description
Welcome to 1417 Sumner Street, a beautifully appointed Highland Home offering elevated living in the master-planned community of Arrowbrooke. The sought-after Davenport floor plan features 4 bedrooms, 3 full baths, a dedicated office, and a thoughtfully designed open layout filled with natural light.Sophisticated finishes include wide-plank flooring, quartz countertops, and a fresh, modern palette that carries throughout the home. The spacious primary suite is enhanced by expansive bay windows, while the covered patio provides a seamless extension of the living space for outdoor dining or unwinding at the end of the day.Set within one of Aubrey’s thoughtfully planned communities, Arrowbrooke offers trails, a community pool, playgrounds, and inviting outdoor spaces, with convenient access to nearby shopping, dining, and major thoroughfares. Ready for move-in October 1st.
Property Features
Property Type: Rental - Single Family
Cooling: Ceiling Fan(s), Central Air
Fireplaces: 1
Garage: 2 car attached
Heating: Central, Fireplace(s)
Home Style: Traditional
Lot Size: 0.15 Acres
Roof Type: Shingle
Year Built: 2021
Amenities
Cable TV Available
Eat-in Kitchen
Flat Screen Wiring
Kitchen Island
Open Floorplan
Feature Descriptions
Appliances: Dishwasher, Disposal, Electric Oven, Gas Cooktop, Microwave, Plumbed For Gas in Kitchen, Tankless Water Heater
Community Features: Community Pool, Playground
Days on Site: 1
Exterior: Brick
Fencing: Fenced, Privacy
Fireplace: Living Room
Flooring: Ceramic Tile, Luxury Vinyl Plank
Laundry: Utility Room, Full Size W/D Area
Parcel#: R766969
Parking: Garage, Garage Faces Front
Parking Notes: Garage, Garage Faces Front
Pets Allowed: Yes Pets Allowed, Breed Restrictions, Number Limit, Size Limit
Security: Carbon Monoxide Detector(s), Smoke Detector(s)
Swimming Pool: Yes
Utilities: All Weather Road, Cable Available, Co-op Electric, Electricity Available, MUD Sewer, MUD Water, Rural Water District
Local Schools
Elementary School: Union Park
School District: Denton ISD
Listed By / Shown By
Listed By
Agency Name: Agency Dallas Park Cities, LLC
Agent Name: Stephanie Dunbar

Shown By
Agent Name: Bailey Gonzales
Agent Phone: (979) 220-6587
Agency Title: Kelly, Realtors
 The data relating to real estate for sale on this web site comes in part from the IDX of the Multiple Listing Service of NTREIS. The data on this site may not be reproduced or redistributed and is only for those individuals viewing this web site. Real estate listings held by brokerage firms other than the brokers/agents with their own information using this site are marked with the NTREIS thumbnail logo and detailed information about them includes the name of the listing broker(s).
Privacy Policy / DMCA Notice / ADA Accessibility


This site is hosted, designed and copyright
© 1994 - 2026 by
Delta Media Group, Inc. -- Patent Pending --
Agent License Information: 735643
1417 Sumner Street | MLS# 21375283
This property located at 1417 Sumner Street, Aubrey, TX 76227 is currently listed for rent with an asking price of $2,600 / Monthly. Sumner Street is located within the Denton ISD school district. Search Aubrey real estate on baileygonzales.kellyrealtors.com today.