
BEDS4
BATHS2 full
SQUARE FEET1,950
MLS#21366553
STATUSActive
PROPERTY TYPEResidential - Single Family
SUBDIVISIONFairway
SCHOOLGraham ISD
Property Description
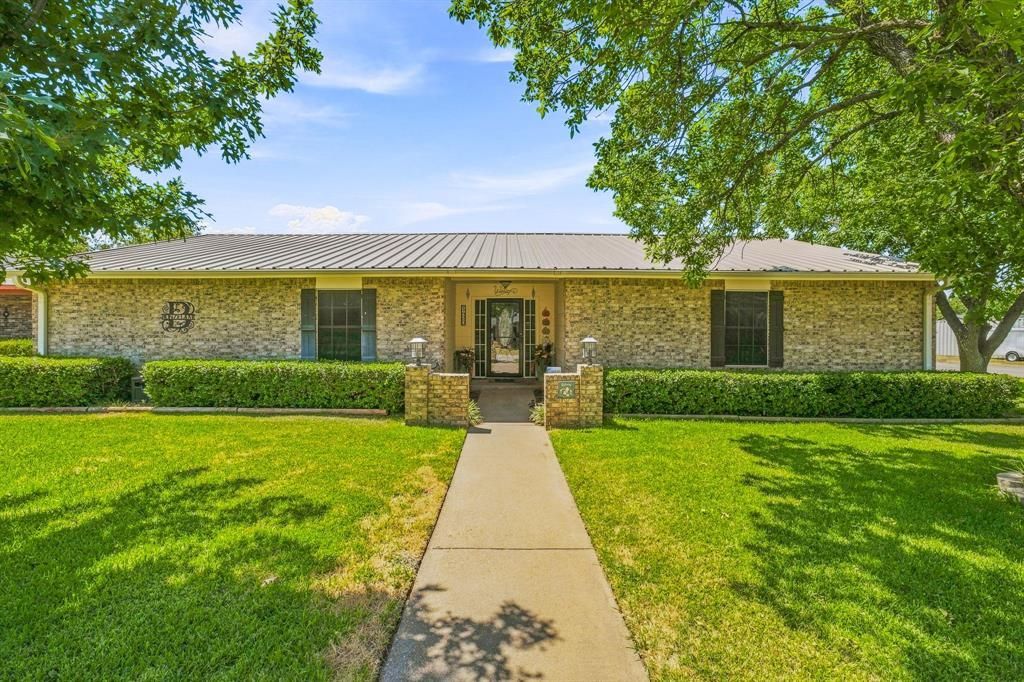
Welcome home to this beautifully maintained, spacious home featuring an open-concept floor plan, thoughtful updates, and plenty of storage. The split-bedroom arrangement offers privacy, with three bedrooms and a hall bath on one side of the home and a spacious primary suite on the other. The primary bedroom features a walk-in closet and an ensuite bath with double vanity, granite countertops, large tiled shower, and an additional flexible space perfect for a home office, sewing room, or dressing area. The inviting living area features a wood-burning fireplace with brick surround and hearth, smooth ceilings with crown molding, decorative lighting, ceiling fans, and two-inch blinds throughout. A sliding glass door opens to an enclosed screened-in patio, creating an ideal space for relaxing or entertaining. The beautiful kitchen is open to the living area and offers wood cabinetry, quartz countertops, glass subway tile backsplash, built-in pantry, built-in smooth-top electric range, overhead microwave, dishwasher, garbage disposal, and an LG French-door refrigerator that conveys with the property. A reverse osmosis water system is conveniently located under the kitchen sink. Additional highlights include vinyl plank flooring throughout, walk-in closets throughout, a laundry room with built-in sink, pull-down attic stairs for additional storage, and a total-electric setup. The hall bath features a Formica countertop, sink, walk-in shower with sliding door, and toilet. Outside, enjoy the landscaped yard, wood privacy fence, sprinkler system, rain gutters, and storage building for lawn equipment. The two-car garage features an alley entrance and garage door opener. The metal roof was installed in 2012, and the water heater was replaced in June 2026. This home offers a wonderful combination of comfort, functionality, storage, and desirable updates.
Property Features
Property Type: Residential - Single Family
Cooling: Ceiling Fan(s), Central Air, Electric
Fireplaces: 1
Garage: 2 car attached
Heating: Central, Electric, Fireplace(s)
Home Style: Traditional
Lot Size: 0.20 Acres
Roof Type: Metal
Year Built: 1975
Amenities
Built-in Features
Cable TV Available
Decorative Lighting
Double Vanity
Granite Counters
High Speed Internet Available
Natural Woodwork
Open Floorplan
Pantry
Walk-In Closet(s)
Rain Gutters
Private Yard
Storage
Feature Descriptions
Appliances: Dishwasher, Disposal, Electric Cooktop, Electric Range, Electric Water Heater, Microwave, Refrigerator, Vented Exhaust Fan, Water Purifier
Days on Site: 12
Exclusions: Washer and Dryer, and all inside & outside personal property, patio furniture, and butterfly bench on the north side of the house.
Exterior: Brick
Fencing: Privacy, Wood
Fireplace: Brick, Living Room, Wood Burning
Flooring: Luxury Vinyl Plank
Laundry: Electric Dryer Hookup, Utility Room, Full Size W/D Area, Dryer Hookup, Washer Hookup
Lot: Corner Lot, Few Trees, Landscaped, Sprinkler System
Parcel#: 1973
Parking: Alley Access, Direct Access, Garage Door Opener, Garage Faces Rear, Inside Entrance
Parking Notes: Alley Access, Direct Access, Garage Door Opener, Gara
Patio/Porch: Covered, Enclosed, Screened
Utilities: All Weather Road, Alley, Asphalt, Cable Available, City Sewer, City Water, Curbs, Individual Water Meter
Window: Window Coverings
Room Sizes
Living Room: 24.00 x 13.00 Level - 1
Dining Room: 13.00 x 8.00 Level - 1
Kitchen: 12.00 x 10.00 Level - 1
Bedroom-Primary: 17.00 x 12.00 Level - 1
Bath-Primary: 12.00 x 6.00 Level - 1
Bedroom: 12.00 x 10.00 Level - 1
Bedroom: 12.00 x 12.00 Level - 1
Bedroom: 16.00 x 12.00 Level - 1
Utility Room: 9.00 x 5.00 Level - 1
Local Schools
Elementary School: Graham
School District: Graham ISD
Listed By / Shown By
Listed By
Agency Name: Drennan Realty
Agency Contact: 940-549-8555
Agent Name: Arena Drennan

Shown By
Agent Name: Bailey Gonzales
Agent Phone: (979) 220-6587
Agency Title: Kelly, Realtors

Estimate Your Payment
Estimated Payment
$ 956.30 per month $845.49 Principal & Interest $0.00 Property Tax (data not provided by mls) $110.80 Homeowner's InsuranceChange Payment Information
The data relating to real estate for sale on this web site comes in part from the IDX of the Multiple Listing Service of NTREIS. The data on this site may not be reproduced or redistributed and is only for those individuals viewing this web site. Real estate listings held by brokerage firms other than the brokers/agents with their own information using this site are marked with the NTREIS thumbnail logo and detailed information about them includes the name of the listing broker(s).
Privacy Policy / DMCA Notice / ADA Accessibility


This site is hosted, designed and copyright
© 1994 - 2026 by
Delta Media Group, Inc. -- Patent Pending --
Agent License Information: 735643
1420 Green Street | MLS# 21366553
This single family home located at 1420 Green Street, Graham, TX 76450 is currently listed for sale with an asking price of $379,900. This property was built in 1975 and has 4 bedrooms and 2 full baths with 1950 sq. ft. Green Street is located in the Fairway subdivision within the Graham ISD school district. Search Fairway real estate on baileygonzales.kellyrealtors.com today.