
BEDS2
BATHS1 full
SQUARE FEET864
MLS#1877886
STATUSActive Option
PROPERTY TYPEResidential - Single Family
SUBDIVISIONGovernment Hill
SCHOOLSan Antonio ISD
Property Description
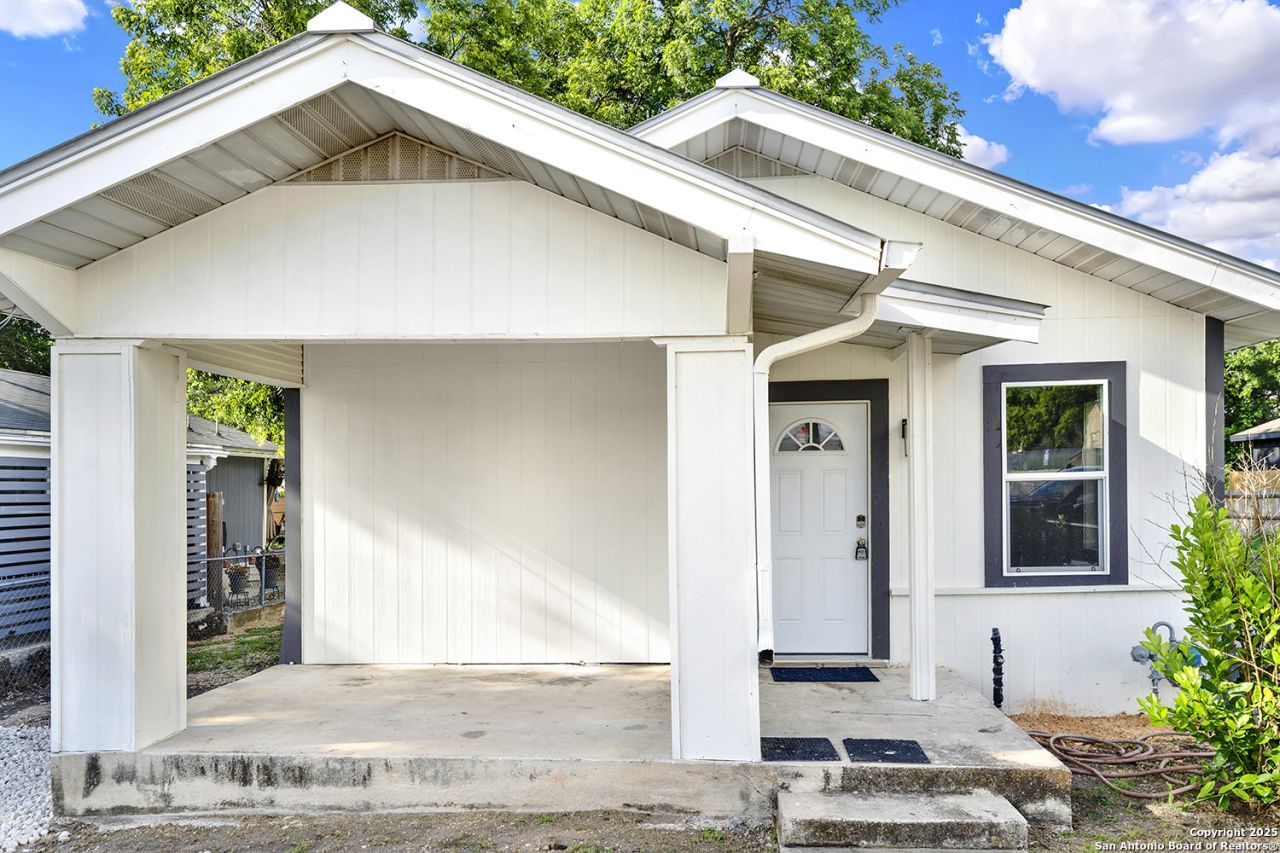
Situated in the heart of San Antonio, this charming 2-bedroom, 1-bathroom home offers an unbeatable location just minutes from the citys most vibrant destinations. Only one exit from The Pearl and a quick 5-minute drive to the main gate of Fort Sam Houston, this 864 sq ft gem is perfect for both homeowners and investors alike. Step inside to discover cozy living spaces, while outside, the expansive backyard-anchored by a beautiful mature tree-invites relaxation and entertaining. With no HOA restrictions and zoning approved for short-term rentals, this property delivers exceptional flexibility in one of the citys most desirable neighborhoods. Whether youre looking to settle down near downtown or tap into San Antonios thriving rental market, this home is brimming with potential.
Property Features
Property Type: Residential - Single Family
Cooling: 3+ Window/Wall
Fuel Type: Electric
Heating: 3+ Units
Home Style: One Story
Lot Size: 0.14 Acres
Roof Type: Metal
Stories: 1.0
Taxes: $3,571
Year Built: 1915
Feature Descriptions
Builder Name: UNKNOWN
Currenty Leased: No
Days on Site: 33
Exterior: Siding
Flooring: Vinyl
HOA Mandatory: No
Home Faces: North
Inclusions: Ceiling Fans
Interior: One Living Area, Liv/Din Combo, Open Floor Plan, Laundry Main Level
Neighborhood Amenities: None
Parking: None/Not Applicable
Pool/Spa: None
Tax By Multiple Counties: No
Type: Single Family Detached
Water/Sewer: City
Windows: None Remain
Room Sizes
Bedroom 2: 13 X 11
Kitchen: 18 X 11
Dining Room: 18 X 11
Living Room: 17 X 11
Local Schools
High School: Sam Houston
Middle School: Davis
Elementary School: Pershing
School District: San Antonio ISD
Listed By / Shown By
Listed By
Agency Name: Century 21 Integra
Agency Phone: (210) 979-6700
Shown By
Agent Name: Bailey Gonzales
Agent Phone: (979) 220-6587
Agency Title: Kelly, Realtors
Agency Email: info@kellyrealtors.com
Agency Text: (254) 717-6447

Estimate Your Payment
Estimated Payment
$ 750.43 per month $400.38 Principal & Interest $297.58 Property Tax $52.47 Homeowner's InsuranceChange Payment Information
Privacy Policy / DMCA Notice / ADA Accessibility


This site is hosted, designed and copyright
© 1994 - 2026 by
Delta Media Group, Inc. -- Patent Pending --
Agent License Information: 735643
1426 E Carson St. | MLS# 1877886
This single family home located at 1426 E Carson St., San Antonio, TX 78208 is currently listed for sale with an asking price of $179,900. This property was built in 1915 and has 2 bedrooms and 1 full baths with 864 sq. ft. E Carson St. is located in the Government Hill subdivision within the San Antonio ISD school district. Search Government Hill real estate on baileygonzales.kellyrealtors.com today.