
BEDS4
BATHS4 full 1 partial
SQUARE FEET2,918
MLS#21370476
STATUSActive
PROPERTY TYPEResidential - Single Family
SUBDIVISIONMonterra
SCHOOLRockwall ISD
Property Description
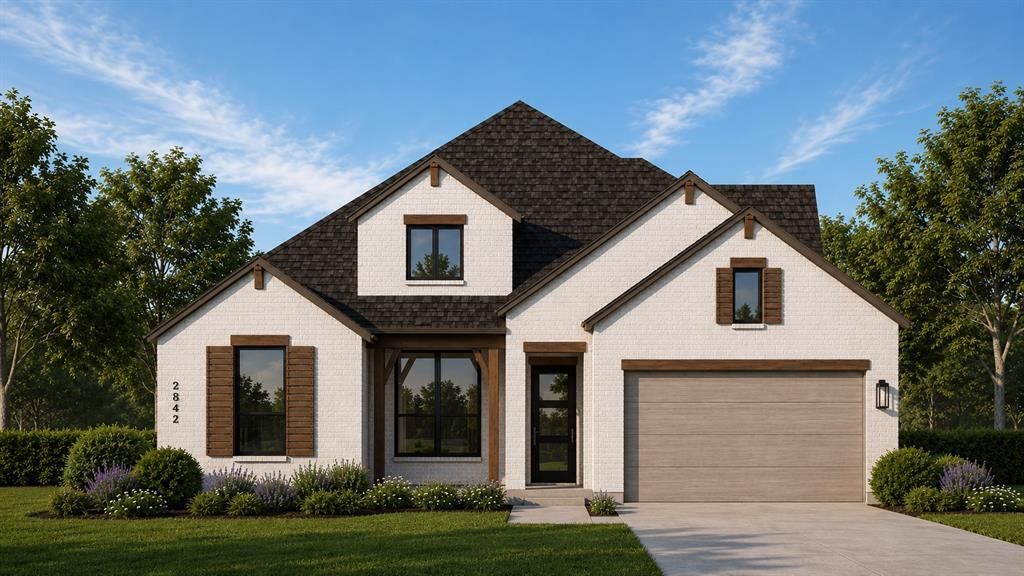
Discover a brand-new Highland Homes Ramsey in Monterra, offering an open, light-filled design with thoughtful details and exceptional value. October completion makes this home an exciting opportunity for those seeking new construction with style and functionality. Abundant windows and high ceilings create an airy feel, while the fireplace and inviting outdoor living space add comfort and versatility. The kitchen is made for entertaining, featuring a paneled island, quartz countertops, and 36” gas cooktop. The primary suite offers a bay window and spa-inspired bath with a free-standing tub and glass shower, complemented by a convenient powder bath.Monterra is a vibrant master-planned community featuring a resort-style pool, pickleball court, walking trails, playground, and amenity center. These thoughtfully planned amenities create a strong sense of neighborhood identity and belonging.
Property Features
Property Type: Residential - Single Family
Cooling: Ceiling Fan(s), Central Air, ENERGY STAR Qualified E
Fireplaces: 1
Garage: 3 car attached
Heating: Central, ENERGY STAR Qualified Equipment, Natural Ga
Home Style: Traditional
Lot Size: 0.21 Acres
Roof Type: Composition
Year Built: 2026
Amenities
Kitchen Island
Open Floorplan
Walk-In Closet(s)
Rain Gutters
Feature Descriptions
Appliances: Dishwasher, Disposal, Electric Oven, Gas Cooktop, Microwave, Tankless Water Heater
Community Features: Club House, Community Pool, Jogging Path/Bike Path, Pickle Ball Court, Playground, Tennis Court(s)
Days on Site: 8
Exterior: Brick
Fencing: Back Yard, Fenced, Wood
Fireplace: Family Room, Gas Logs
Flooring: Carpet, Ceramic Tile, Luxury Vinyl Plank
Green Features: Appliances, HVAC, Insulation, Waterheater
HOA Fee: 1200/ Semi-Annual
Laundry: Electric Dryer Hookup, Utility Room, Washer Hookup
Lot: Interior Lot, Sprinkler System
Parcel#: 339005
Parking: Garage, Garage Door Opener, Garage Faces Front, Tandem
Parking Notes: Garage, Garage Door Opener, Garage Faces Front, Tande
Swimming Pool: Yes
Utilities: City Sewer, City Water, Community Mailbox, Curbs, Individual Gas Meter, Individual Water Meter, Sidewalk, Underground Utilities
Local Schools
Elementary School: Celia Hays
School District: Rockwall ISD
Listed By / Shown By
Listed By
Agency Name: HIGHLAND HOMES REALTY
Agency Contact: 888-524-3182
Agent Name: Dina Verteramo

Shown By
Agent Name: Bailey Gonzales
Agent Phone: (979) 220-6587
Agency Title: Kelly, Realtors

Estimate Your Payment
Estimated Payment
$ 1,701.97 per month $1,504.77 Principal & Interest $0.00 Property Tax (data not provided by mls) $197.20 Homeowner's InsuranceChange Payment Information
The data relating to real estate for sale on this web site comes in part from the IDX of the Multiple Listing Service of NTREIS. The data on this site may not be reproduced or redistributed and is only for those individuals viewing this web site. Real estate listings held by brokerage firms other than the brokers/agents with their own information using this site are marked with the NTREIS thumbnail logo and detailed information about them includes the name of the listing broker(s).
Privacy Policy / DMCA Notice / ADA Accessibility


This site is hosted, designed and copyright
© 1994 - 2026 by
Delta Media Group, Inc. -- Patent Pending --
Agent License Information: 735643
1448 Potenza Road | MLS# 21370476
This single family home located at 1448 Potenza Road, Fate, TX 75087 is currently listed for sale with an asking price of $676,127. This property was built in 2026 and has 4 bedrooms and 4 full and 1 partial baths with 2918 sq. ft. Potenza Road is located in the Monterra subdivision within the Rockwall ISD school district. Search Monterra real estate on baileygonzales.kellyrealtors.com today.