
BEDS3
BATHS2 full
SQUARE FEET1,762
MLS#1993401
STATUSActive
PROPERTY TYPEResidential - Single Family
SUBDIVISIONCLEAR WATER ESTATES
SCHOOLComal
Property Description
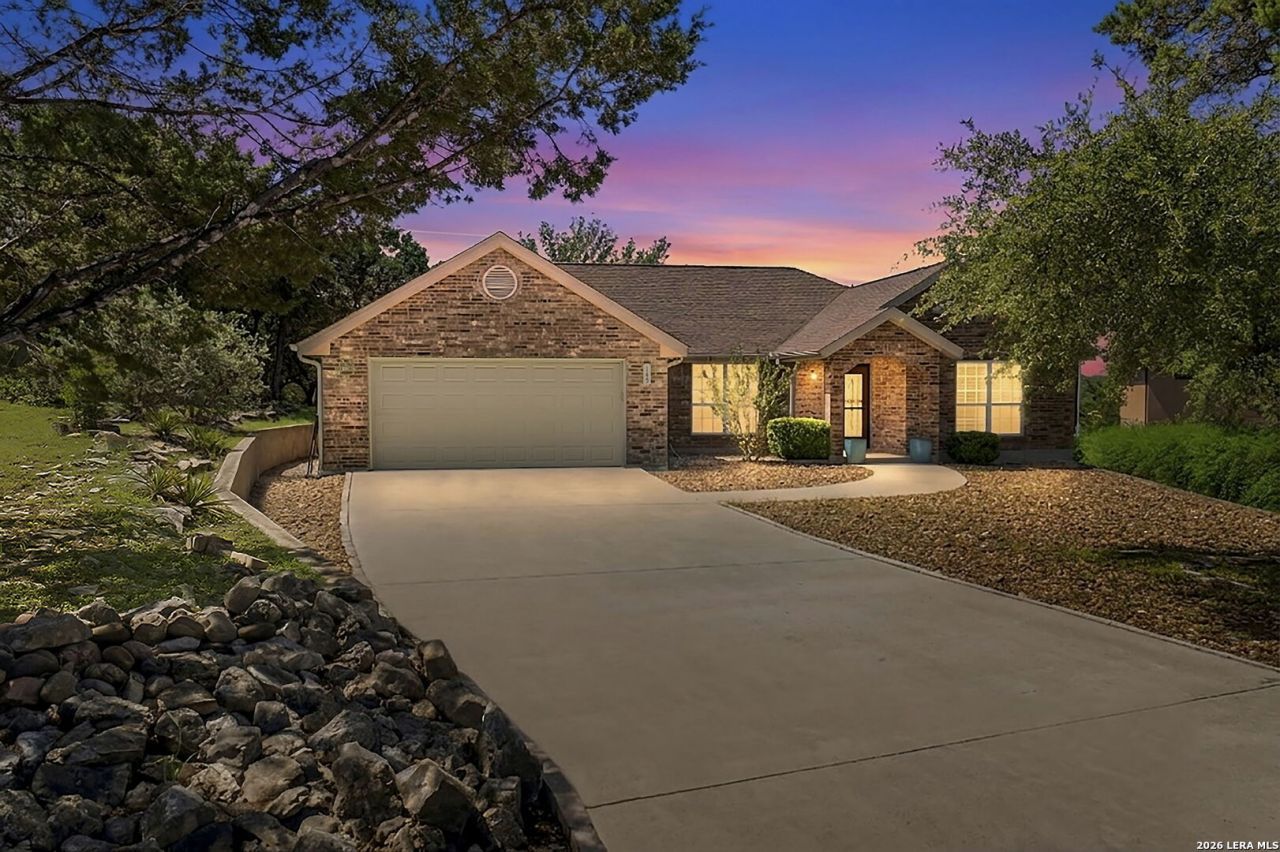
Situated on a quiet cul-de-sac near Canyon Lake, this well-maintained home offers peaceful Hill Country living on a large, level lot shaded by mature oak trees and frequented by local wildlife. The light-filled interior features a spacious layout with vaulted ceilings, generous living areas, and a private primary suite thoughtfully separated from the secondary bedrooms. The primary bath includes a Jacuzzi jet mobility tub, dual vanities, and a walk-in closet. The kitchen offers abundant cabinetry and comes fully equipped with all appliances, including the refrigerator, dishwasher, washer, dryer, microwave, and electric cooktop. A newly enclosed screened porch with ceiling fan provides the perfect place to enjoy morning coffee, evening breezes, and the surrounding natural beauty year-round. Outdoor spaces include a large patio and deck overlooking the serene backyard, creating an ideal setting for relaxing or entertaining. Conveniently located near Canyon Lake and surrounded by the beauty of the Texas Hill Country, this property offers comfort, privacy, and a peaceful lifestyle.
Property Features
Property Type: Residential - Single Family
Cooling: One Central, Heat Pump
Fenced: Yes
Fuel Type: Electric
Heating: Central, Heat Pump
Home Style: One Story
Lot Size: 0.79 Acres
Roof Type: Composition
Stories: 1.0
Taxes: $6,655
Year Built: 2002
Feature Descriptions
Accessibility: 2+ Access Exits, Doors-Swing-In, Doors w/Lever Handles, Entry Slope less than 1 foot, Grab Bars in Bathroom(s), Low Pile Carpet, No Carpet, No Steps Down, No Stairs, Full Bath/Bed on 1st Flr, Stall Shower
Builder Name: Unkown
Currenty Leased: No
Days on Site: 78
Energy Efficient: Ceiling Fans
Exterior: 4 Sides Masonry, Siding
Exterior: Patio Slab, Covered Patio, Deck/Balcony, Partial Fence, Has Gutters, Mature Trees, Screened Porch
Flooring: Carpeting, Ceramic Tile
Foundation: Slab
Green Features: Drought Tolerant Plants
Hoa Fee: 90/Annually
HOA Mandatory: Yes
HOA Name: CLEAR WATER ESTATES
Improvements: Street Paved, Asphalt
Inclusions: Ceiling Fans, Chandelier, Washer Connection, Dryer Connection, Self-Cleaning Oven, Microwave Oven, Stove/Range, Refrigerator, Disposal, Dishwasher, Water Softener (owned), Smoke Alarm, Electric Water Heater, Garage Door Opener, Solid Counter Tops, Carbon Monoxide Detect
Interior: One Living Area, Eat-In Kitchen, Breakfast Bar, Utility Room Inside,1st Floor Lvl/No Steps, Open Floor Plan, Cable TV Available, High Speed Internet, Laundry Main Level, Laundry Room, Telephone, Walk in Closets, Attic - Access only
Lot: Cul-de-Sac/Dead End,1/2-1 Acre
Miscellaneous: No City Tax, Virtual Tour
Multiple HOA: No
Neighborhood Amenities: None
Parking: Two Car Garage, Attached
Pool/Spa: None
Supplier - Electric: perdernales
Supplier - Garbage: TX Hill Coun
Supplier - Sewer: Septic
Supplier - Water: TX water Co
Tax By Multiple Counties: No
Type: Single Family Detached
Water/Sewer: Septic, City
Windows: All Remain
Room Sizes
Bedroom 2: 13 X 12
Bedroom 3: 13 X 12
Kitchen: 18 X 13
Dining Room: 17 X 9
Living Room: 18 X 19
Utility Room: 7 X 6
E X try: 7 X 4
Local Schools
High School: Canyon Lake
Middle School: Mountain Valley
Elementary School: Mountain Valley
School District: Comal
Listed By / Shown By
Listed By
Agency Name: Coldwell Banker DAnn Harper, REALTOR
Agency Phone: (210) 483-6400
Shown By
Agent Name: Bailey Gonzales
Agent Phone: (979) 220-6587
Agency Title: Kelly, Realtors
Agency Email: info@kellyrealtors.com
Agency Text: (254) 717-6447

Estimate Your Payment
Estimated Payment
$ 1,636.99 per month $956.99 Principal & Interest $554.58 Property Tax $125.42 Homeowner's InsuranceChange Payment Information
Privacy Policy / DMCA Notice / ADA Accessibility


This site is hosted, designed and copyright
© 1994 - 2026 by
Delta Media Group, Inc. -- Patent Pending --
Agent License Information: 735643
145 Schlamp Bay | MLS# 1993401
This single family home located at 145 Schlamp Bay, Canyon Lake, TX 78133 is currently listed for sale with an asking price of $430,000. This property was built in 2002 and has 3 bedrooms and 2 full baths with 1762 sq. ft. Schlamp Bay is located in the CLEAR WATER ESTATES subdivision within the Comal school district. Search CLEAR WATER ESTATES real estate on baileygonzales.kellyrealtors.com today.