
BEDS5
BATHS4 full 2 partial
SQUARE FEET4,114
MLS#21306820
STATUSActive
PROPERTY TYPEResidential - Single Family
SUBDIVISIONPeacock Estate
SCHOOLStephenville ISD
Property Description
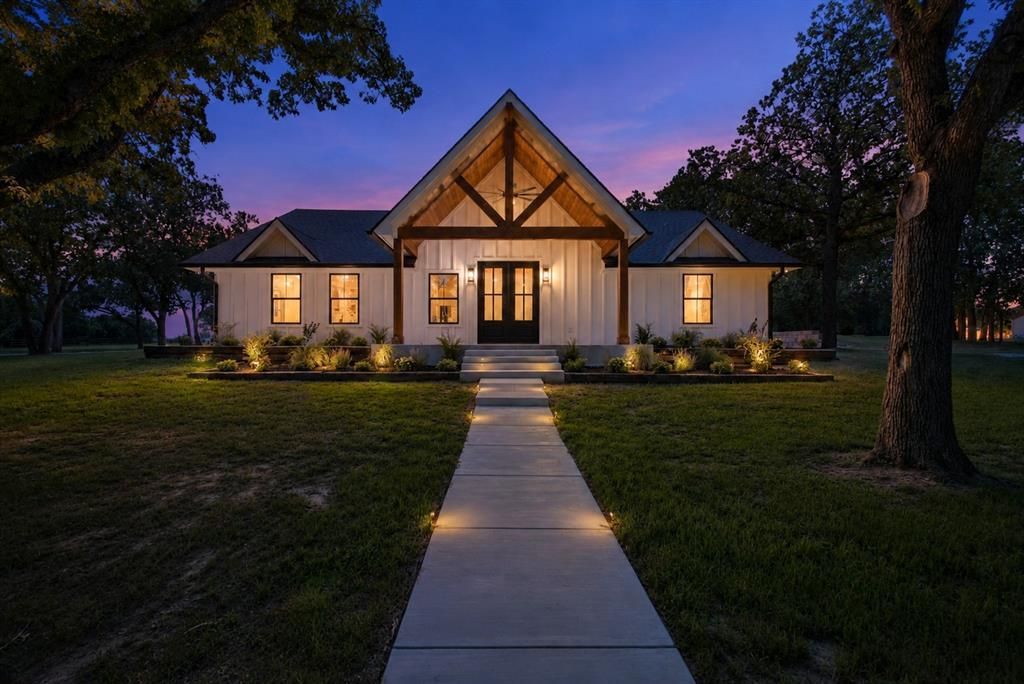
Spectacular home on 1.5 acres in the highly desired Peacock Estates, this stunning 5-bedroom, 4.5-bath residence has been completely reimagined to offer the feel of new construction while preserving the character of its origina build. Thoughtfully redesigned with high-end finishes, modern touches, and elegant details throughout, this home delivers luxury, comfort, and functionality on an impressive estate-sized lot. Inside, soaring vaulted ceilings, abundant natural light, and a gorgeous wood-burning fireplace create a standout living room that feels both grand and inviting. Decorative updated lighting enhances every space, while two spacious living areas offer flexibility for entertaining, relaxing, or gathering with family. The beautifully appointed kitchen features custom cabinetry, generous workspace, and a charming built-in seating area in the breakfast nook. An office conveniently located off the kitchen and dining area provides the perfect space for working from home or managing daily tasks. The spa-like primary suite is a true retreat, complete with a large walk-in tiled shower, soaking tub, separate sinks and vanities, and an expansive walk-in closet. Each additional bedroom and bath has been thoughtfully updated with style and comfort in mind. Outside, enjoy a large covered patio overlooking the expansive backyard, framed by beautiful stone fencing that adds privacy and character. A 3-car garage provides ample parking and storage. With its exceptional updates, refined finishes, and premier location in Peacock Estates, this one-of-a-kind property offers the rare opportunity to enjoy luxury living on acreage with the ease and appeal of a newly renovated home.
Property Features
Property Type: Residential - Single Family
Cooling: Ceiling Fan(s), Central Air, Electric
Fireplaces: 1
Garage: 3 car attached
Heating: Central, Electric, Fireplace(s)
Home Style: Modern Farmhouse, Traditional
Lot Size: 1.59 Acres
Roof Type: Composition
Year Built: 1981
Amenities
Built-in Features
Chandelier
Decorative Lighting
Eat-in Kitchen
Flat Screen Wiring
Granite Counters
High Speed Internet Available
In-Law Suite Floorplan
Kitchen Island
Open Floorplan
Other
Pantry
Vaulted Ceiling(s)
Walk-In Closet(s)
Rain Gutters
Feature Descriptions
Appliances: Dishwasher, Disposal, Electric Water Heater, Gas Range, Microwave, Refrigerator, Washer
Days on Site: 25
Exterior: Board & Batten Siding
Fencing: Back Yard, Rock/Stone
Fireplace: Living Room, Stone, Wood Burning
Flooring: Luxury Vinyl Plank
Laundry: Electric Dryer Hookup, Utility Room, Full Size W/D Area, Dryer Hookup, Washer Hookup, Other
Lot: Acreage, Corner Lot, Few Trees, Interior Lot, Landscaped, Lrg. Backyard Grass, Many Trees, Oak, Subdivision
Parcel#: R000051397
Parking: Additional Parking, Circular Driveway, Concrete, Covered, Direct Access, Driveway, Enclosed, Garage, Garage Door Opener, Garage Faces Side, Inside Entrance, Kitchen Level, On Site, Other, Oversized, Paved
Parking Notes: Additional Parking, Circular Driveway, Concrete, Cove
Patio/Porch: Covered, Front Porch, Rear Porch
Utilities: Septic, Underground Utilities, Well
Window: Window Coverings
Room Sizes
Bedroom-Primary: 19.00 x 14.00 Level - 1
Bath-Primary: 19.00 x 10.00 Level - 1
Kitchen: 11.00 x 19.00 Level - 1
Living Room: 21.00 x 20.00 Level - 1
Game Room: 22.00 x 17.00 Level - 1
Dining Room: 14.00 x 15.00 Level - 1
Office: 8.00 x 15.00 Level - 1
Bedroom: 14.00 x 12.00 Level - 1
Bath-Full: 7.00 x 8.00 Level - 1
Laundry: 7.00 x 7.00 Level - 1
Bath-Half: 3.00 x 6.00 Level - 1
Bedroom: 11.00 x 13.00 Level - 1
Bedroom: 11.00 x 13.00 Level - 1
Bath-Full: 21.00 x 12.00 Level - 1
Bedroom: 13.00 x 11.00 Level - 1
Bath-Full: 7.00 x 11.00 Level - 1
Guest Suite: 14.00 x 12.00 Level - 1
Utility Room: 10.00 x 8.00 Level - 1
Local Schools
Elementary School: Central
School District: Stephenville ISD
Listed By / Shown By
Listed By
Agency Name: Ebby Halliday Realtors
Agency Contact: (254) 965-7653
Agent Name: Eric Hayden

Shown By
Agent Name: Bailey Gonzales
Agent Phone: (979) 220-6587
Agency Title: Kelly, Realtors

Estimate Your Payment
Estimated Payment
$ 3,272.40 per month $2,893.24 Principal & Interest $0.00 Property Tax (data not provided by mls) $379.17 Homeowner's InsuranceChange Payment Information
The data relating to real estate for sale on this web site comes in part from the IDX of the Multiple Listing Service of NTREIS. The data on this site may not be reproduced or redistributed and is only for those individuals viewing this web site. Real estate listings held by brokerage firms other than the brokers/agents with their own information using this site are marked with the NTREIS thumbnail logo and detailed information about them includes the name of the listing broker(s).
Privacy Policy / DMCA Notice / ADA Accessibility


This site is hosted, designed and copyright
© 1994 - 2026 by
Delta Media Group, Inc. -- Patent Pending --
Agent License Information: 735643
1459 Darren Drive | MLS# 21306820
This single family home located at 1459 Darren Drive, Stephenville, TX 76401 is currently listed for sale with an asking price of $1,300,000. This property was built in 1981 and has 5 bedrooms and 4 full and 2 partial baths with 4114 sq. ft. Darren Drive is located in the Peacock Estate subdivision within the Stephenville ISD school district. Search Peacock Estate real estate on baileygonzales.kellyrealtors.com today.