
BEDS3
BATHS2 full 1 partial
SQUARE FEET2,062
MLS#21350604
STATUSActive
PROPERTY TYPEResidential - Single Family
SUBDIVISIONGrand Add
SCHOOLDallas ISD
Property Description
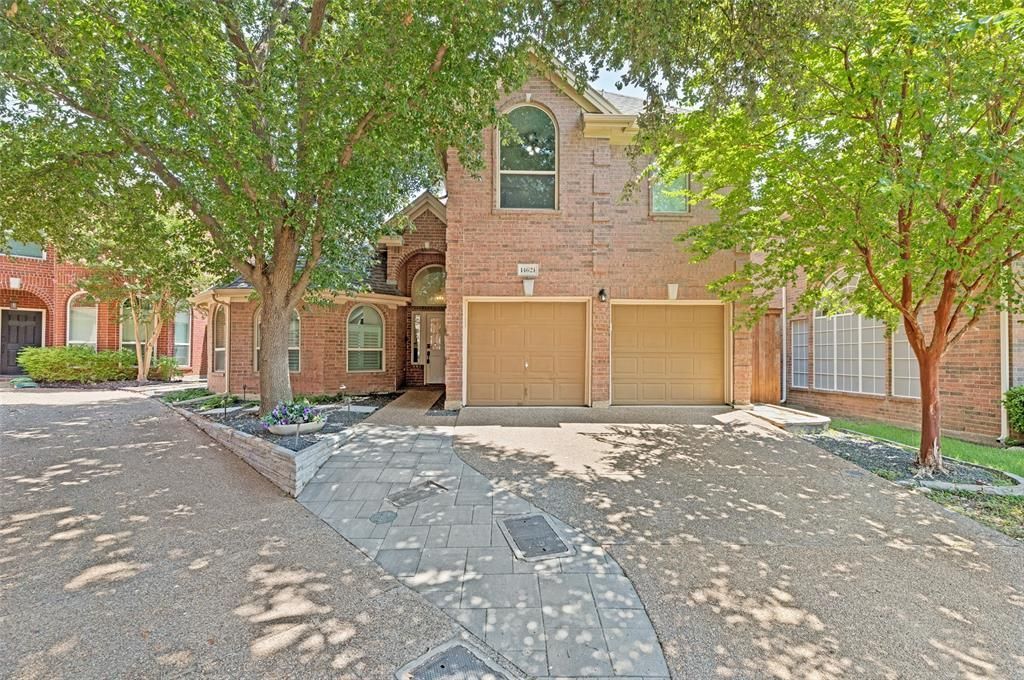
Tucked away in this charming cul-de-sac street, this three-bedroom, two-and-a-half-bathroom home makes a strong first impression. Inside unfolds an open layout that flows effortlessly from room to room. Luxury vinyl plank flooring anchors the entry, kitchen, living, and dining areas, setting a clean, inviting tone. The kitchen is the true heart of it all, dressed in quartz countertops, a gas cook-top, separate oven, center island, floating shelves, and a breakfast bar lit by stylish pendant lighting plus, the refrigerator stays. Just beyond, the living room soars with a vaulted ceiling and a gas fireplace made for cozy evenings. Plantation shutters add a polished finishing touch across the kitchen, dining, and living spaces. The primary bathroom includes granite countertops, dual sinks, a separate shower, and a handy linen closet. Upstairs, a game room overlooks the living room below, while two guest bedrooms and a shared bathroom offer comfortable retreats for family or visitors. Step outside to a wonderfully low-maintenance backyard where turf keeps things green year-round and a built-in gas grill turns the patio into a weekend favorite. The laundry room keeps things tidy with built-in shelves and gas or electric dryer hookups. Both heating and cooling systems were replaced in 2024 for worry-free comfort. Smart updates, standout style, and a peaceful setting checks every box. Come see it for yourself.
Property Features
Property Type: Residential - Single Family
Cooling: Ceiling Fan(s), Central Air, Electric
Fireplaces: 1
Garage: 2 car attached
Heating: Central, Fireplace(s), Natural Gas
Home Style: Traditional
Lot Size: 0.08 Acres
Roof Type: Composition
Year Built: 1995
Amenities
Cable TV Available
Flat Screen Wiring
High Speed Internet Available
Kitchen Island
Open Floorplan
Pantry
Vaulted Ceiling(s)
Walk-In Closet(s)
Attached Grill
Rain Gutters
Feature Descriptions
Appliances: Dishwasher, Disposal, Electric Oven, Gas Cooktop, Gas Water Heater, Microwave, Refrigerator, Vented Exhaust Fan
Days on Site: 29
Exterior: Brick
Fencing: Wood
Fireplace: Gas Logs, Gas Starter, Living Room
Flooring: Carpet, Ceramic Tile, Luxury Vinyl Plank
HOA Fee: 222/ Quarterly
Laundry: Electric Dryer Hookup, Gas Dryer Hookup, Utility Room, Full Size W/D Area, Washer Hookup
Lot: Cul-De-Sac, Few Trees, Interior Lot, Landscaped, Sprinkler System, Subdivision
Parcel#: 10004350030460000
Parking: Garage Door Opener, Garage Faces Front
Parking Notes: Garage Door Opener, Garage Faces Front
Utilities: City Sewer, City Water, Curbs, Individual Gas Meter, Individual Water Meter
Window: Shutters, Window Coverings
Room Sizes
Living Room: 16.00 x 15.00 Level - 1
Dining Room: 11.00 x 9.00 Level - 1
Kitchen: 14.00 x 13.00 Level - 1
Local Schools
Elementary School: Bush
School District: Dallas ISD
Listed By / Shown By
Listed By
Agency Name: RE/MAX DFW Associates
Agency Contact: 214-850-7809
Agent Name: Rusty Pierce

Shown By
Agent Name: Bailey Gonzales
Agent Phone: (979) 220-6587
Agency Title: Kelly, Realtors

Estimate Your Payment
Estimated Payment
$ 1,447.41 per month $1,279.70 Principal & Interest $0.00 Property Tax (data not provided by mls) $167.71 Homeowner's InsuranceChange Payment Information
The data relating to real estate for sale on this web site comes in part from the IDX of the Multiple Listing Service of NTREIS. The data on this site may not be reproduced or redistributed and is only for those individuals viewing this web site. Real estate listings held by brokerage firms other than the brokers/agents with their own information using this site are marked with the NTREIS thumbnail logo and detailed information about them includes the name of the listing broker(s).
Privacy Policy / DMCA Notice / ADA Accessibility


This site is hosted, designed and copyright
© 1994 - 2026 by
Delta Media Group, Inc. -- Patent Pending --
Agent License Information: 735643
14624 Windsor Court | MLS# 21350604
This single family home located at 14624 Windsor Court, Addison, TX 75001 is currently listed for sale with an asking price of $575,000. This property was built in 1995 and has 3 bedrooms and 2 full and 1 partial baths with 2062 sq. ft. Windsor Court is located in the Grand Add subdivision within the Dallas ISD school district. Search Grand Add real estate on baileygonzales.kellyrealtors.com today.