
BEDS3
BATHS2 full
SQUARE FEET1,564
MLS#1993653
STATUSActive
PROPERTY TYPEResidential - Single Family
SUBDIVISIONCYPRESS COVE COMAL
SCHOOLComal
Property Description
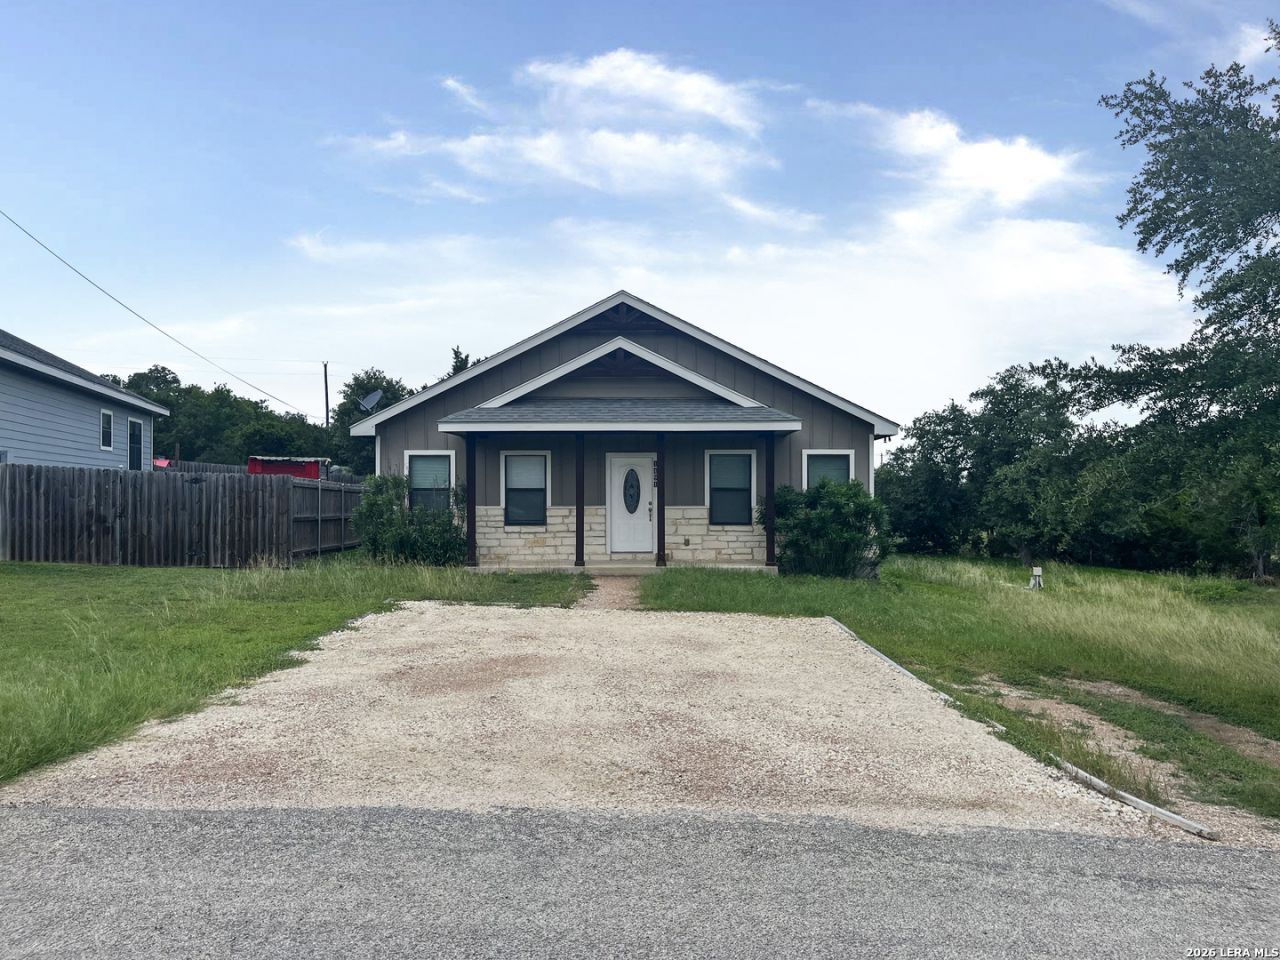
Discover the Hill Country lifestyle in this charming 3 bedroom, 2 bath home tucked away on a peaceful cul-de-sac. Sitting on a spacious 0.3 acre lot, this property offers an open concept layout with a generous living area perfect for gatherings. The kitchen features abundant cabinetry and stainless steel appliances, while the oversized primary suite includes a walk-in closet and a dual vanity bath. Secondary bedrooms are roomy and comfortable, offering flexibility for guests, work, or play. Step outside to an open yard shaded by mature trees - ideal for relaxing, exploring, or simply enjoying the outdoors. Located just minutes from Canyon Lake, the Guadalupe River, and highly rated schools, this home blends comfort, convenience, and Hill Country charm. Come see why this should be your next home.
Property Features
Property Type: Residential - Single Family
Cooling: One Central
Fuel Type: Electric
Heating: Central,1 Unit
Home Style: One Story, Texas Hill Country
Lot Size: 0.31 Acres
Roof Type: Composition
Stories: 1.0
Taxes: $4,792
Year Built: 2017
Feature Descriptions
Builder Name: Unknown
Days on Site: 75
Exterior: Deck/Balcony, Double Pane Windows, Mature Trees
Exterior: Stone/Rock, Cement Fiber
Flooring: Carpeting, Ceramic Tile
Foundation: Slab
Hoa Fee: 24/Annually
HOA Mandatory: Yes
HOA Name: CYPRESS COVE POA
Inclusions: Ceiling Fans, Washer Connection, Dryer Connection, Cook Top, Microwave Oven, Stove/Range, Disposal, Dishwasher, Smoke Alarm, Electric Water Heater, Custom Cabinets, Private Garbage Service
Interior: One Living Area, Utility Room Inside, High Ceilings, Open Floor Plan, Cable TV Available, High Speed Internet, All Bedrooms Downstairs, Laundry in Closet, Laundry Main Level, Walk in Closets
Lot: Cul-de-Sac/Dead End
Multiple HOA: No
Neighborhood Amenities: Park/Playground
Parking: None/Not Applicable
Pool/Spa: None
Tax By Multiple Counties: No
Type: Single Family Detached
Water/Sewer: Water System, Aerobic Septic
Windows: Some Remain
Room Sizes
Bedroom 2: 12 X 11
Bedroom 3: 11 X 11
Kitchen: 6 X 11
Dining Room: 9 X 8
Living Room: 16 X 14
Utility Room: 6 X 4
Local Schools
High School: Canyon Lake
Middle School: Mountain Valley
Elementary School: Rebecca Creek
School District: Comal
Listed By / Shown By
Listed By
Agency Name: Century 21 Randall Morris
Agency Phone: (512) 353-1776
Shown By
Agent Name: Bailey Gonzales
Agent Phone: (979) 220-6587
Agency Title: Kelly, Realtors
Agency Email: info@kellyrealtors.com
Agency Text: (254) 717-6447

Estimate Your Payment
Estimated Payment
$ 1,040.98 per month $567.30 Principal & Interest $399.33 Property Tax $74.35 Homeowner's InsuranceChange Payment Information
Privacy Policy / DMCA Notice / ADA Accessibility


This site is hosted, designed and copyright
© 1994 - 2026 by
Delta Media Group, Inc. -- Patent Pending --
Agent License Information: 735643
1491 Live Oak Dr | MLS# 1993653
This single family home located at 1491 Live Oak Dr, Spring Branch, TX 78070 is currently listed for sale with an asking price of $254,900. This property was built in 2017 and has 3 bedrooms and 2 full baths with 1564 sq. ft. Live Oak Dr is located in the CYPRESS COVE COMAL subdivision within the Comal school district. Search CYPRESS COVE COMAL real estate on baileygonzales.kellyrealtors.com today.