
BEDS3
BATHS2 full
SQUARE FEET1,872
MLS#622609
STATUSPending
PROPERTY TYPEResidential - Single Family
SUBDIVISIONSugar Loaf Estates
SCHOOLKilleen ISD
Property Description
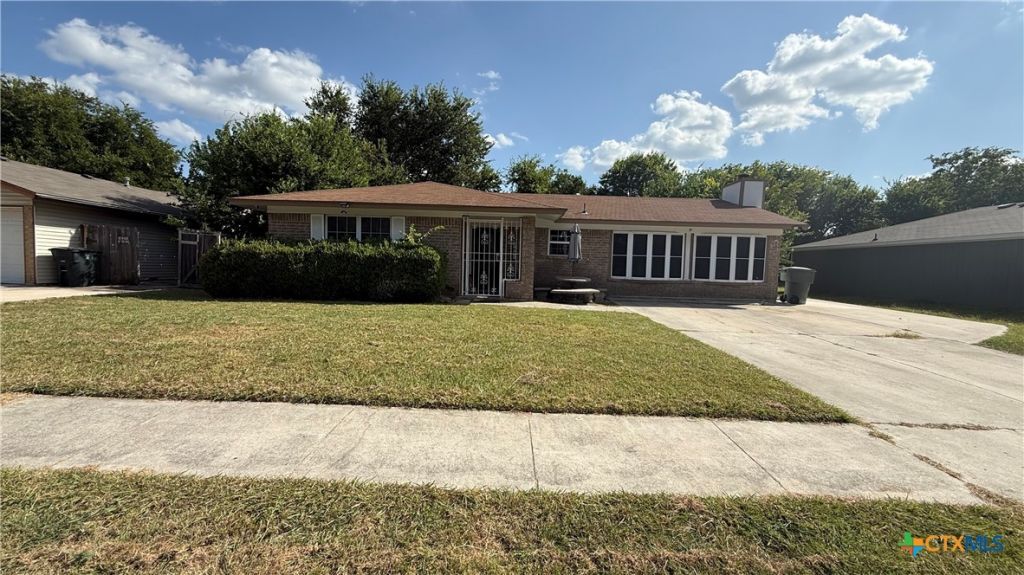
SHORT SALE OFFERS ACCEPTED - BRING ALL OFFERS! Beautiful home located near Fort Cavazos in Killeen, TX. Property has 4 bedrooms and 2 full bathrooms and very large Family Room for your Family entertaining. Just 2 bedroom has carpet and the other has vynil plank and ceramic tile. Outside has large cover patio for your pets.
Property Features
Property Type: Residential - Single Family
Cooling: Central Air, Electric,1 Unit
Fireplaces: 1
Heating: Central, Electric
Home Style: Traditional
Lot Size: 0.17 Acres
Roof Type: Composition, Shingle
Stories: 1.0
Year Built: 1973
Amenities
Ceiling Fan(s)
Eat-in Kitchen
See Remarks
Walk-In Closet(s)
Kitchen/Dining Combo
Solid Surface Counters
Covered Patio
Rain Gutters
Feature Descriptions
Appliances: Dryer, Electric Range, Electric Water Heater, Microwave, Refrigerator, Washer, Some Electric Appliances
Body of Water: None
Community Features: None
Days on Site: 19
Exterior: Brick
Fencing: Full, Wood
Fireplace: Family Room
Flooring: Carpet, Ceramic Tile, Parquet
Laundry: Laundry Room
Parcel#: 53005
Parking: Converted Garage, Garage Faces Front
Parking Notes: Converted Garage, Garage Faces Front
Patio/Porch: Covered, Patio
Sewer: Not Connected (at lot), Public Sewer
Utilities: Cable Available, Electricity Available, Trash Collection Public
Water: Not Connected (at lot), Public
Room Sizes
Laundry: 5.3 X 4.7 Level - Main
Bedroom 4: 11 X 10 Level - Main
Bedroom 3: 11.9 X 10.6 Level - Main
Bedroom 2: 11.9 X 10.6 Level - Main
Primary Bedroom: 15.4 X 13.0 Level - Main
Kitchen: 10.1 X 9.6 Level - Main
Breakfast Room/ Nook: 14.00 X 13.1 Level - Main
Family Room: 18.3 X 18.3 Level - Main
Local Schools
School District: Killeen ISD
Listed By / Shown By
Listed By
Agency Name: All City Real Estate
Agency Phone: 866-277-6005
Shown By
Agent Name: Bailey Gonzales
Agent Phone: (979) 220-6587
Agency Title: Kelly, Realtors
Agency Email: info@kellyrealtors.com
Agency Text: (254) 717-6447

Estimate Your Payment
Estimated Payment
$ 377.58 per month $333.83 Principal & Interest $0.00 Property Tax (data not provided by mls) $43.75 Homeowner's InsuranceChange Payment Information
Privacy Policy / DMCA Notice / ADA Accessibility


This site is hosted, designed and copyright
© 1994 - 2026 by
Delta Media Group, Inc. -- Patent Pending --
Agent License Information: 735643
1510 Mccarthy Avenue | MLS# 622609
This single family home located at 1510 Mccarthy Avenue, Killeen, TX 76549 is currently listed for sale with an asking price of $150,000. This property was built in 1973 and has 3 bedrooms and 2 full baths with 1872 sq. ft. Mccarthy Avenue is located in the Sugar Loaf Estates subdivision within the Killeen ISD school district. Search Sugar Loaf Estates real estate on baileygonzales.kellyrealtors.com today.