
BEDS4
BATHS3 full
SQUARE FEET2,477
MLS#1958091
STATUSPrice Change
PROPERTY TYPERental - Single Family
SUBDIVISIONWoodbridge Farms
SCHOOLLa Vernia Isd
Property Description
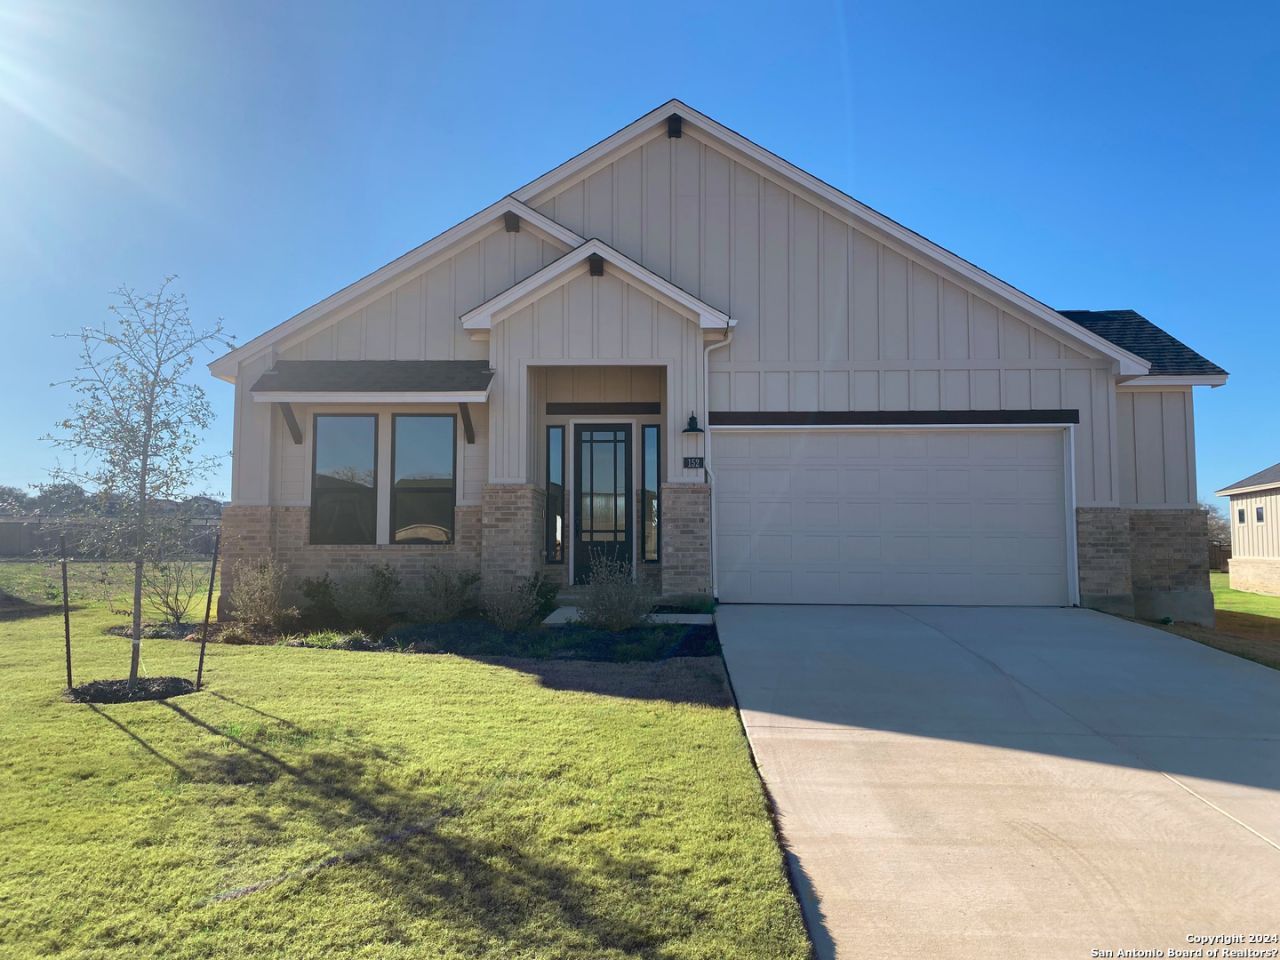
Beautiful home available for rent in La Vernias premier Woodbridge Farms neighborhood! Thoughtfully designed with open living spaces throughout 2,477 square feet: 4 bedrooms and 3 full baths, with a spacious fenced back yard. Great island kitchen features built-in GE oven & microwave with separate cooktop, dishwasher, and refrigerator! Luxurious master boasts bay window, lavish bath with free-standing tub, roomy tiled shower, dual vanities and extra large closet. Two secondary bedrooms share the hall bath, and the front bedroom has its own ensuite bath. Laundry room features cheery deco tile floor - and dont miss the great mud bench as you come in from the oversized garage! Rent includes water & garbage service. Fabulous neighborhood parks for family fun - including splash pad - located just down the street (shown in photos)!
Property Features
Property Type: Rental - Single Family
Cooling: One Central
Heating: Central
Home Style: One Story, Traditional, Texas Hill Country
Lot Size: 0.33 Acres
Year Built: 2023
Feature Descriptions
Builder Name: Journey Homes
Days on Site: 143
Exterior: Covered Patio, Sprinkler System, Double Pane Windows
Foundation: Slab
Inclusions: Ceiling Fans, Chandelier, Washer Connection, Dryer Connection, Cook Top, Built-In Oven, Microwave Oven, Refrigerator, Dishwasher
Interior: One Living Area, Separate Dining Room, Eat-In Kitchen, Two Eating Areas, Island Kitchen, Breakfast Bar, Walk-In Pantry, Utility Room Inside,1st Floor Lvl/No Steps, High Ceilings, Open Floor Plan, High Speed Internet, Laundry Room, Walk in Closets
Miscellaneous: Not Applicable
Neighborhood Amenities: Playground, Near Shopping, Bike Trails, Basketball Court, Other
Parking: Two Car Garage, Attached, Oversized
Pool/Spa: None
Supplier - Garbage: City of LV
Supplier - Water: City of LV
Type: Single Family Detached
Water/Sewer: City
Windows: Some Remain
Local Schools
High School: La Vernia
Middle School: La Vernia
Elementary School: La Vernia
School District: La Vernia Isd
Listed By / Shown By
Listed By
Agency Name: Fulmer Realty, LLC
Agency Phone: (830) 947-4747
Shown By
Agent Name: Bailey Gonzales
Agent Phone: (979) 220-6587
Agency Title: Kelly, Realtors
Agency Email: info@kellyrealtors.com
Agency Text: (254) 717-6447

Privacy Policy / DMCA Notice / ADA Accessibility


This site is hosted, designed and copyright
© 1994 - 2026 by
Delta Media Group, Inc. -- Patent Pending --
Agent License Information: 735643
152 W Magnolia Circle | MLS# 1958091
This property located at 152 W Magnolia Circle, La Vernia, TX 78121 is currently listed for rent with an asking price of $3,100 / Monthly. W Magnolia Circle is located within the La Vernia Isd school district. Search La Vernia real estate on baileygonzales.kellyrealtors.com today.