
BEDS4
BATHS2 full 1 partial
SQUARE FEET2,287
MLS#21363253
STATUSActive
PROPERTY TYPEResidential - Single Family
SUBDIVISIONWellington
SCHOOLNorthwest ISD
Property Description
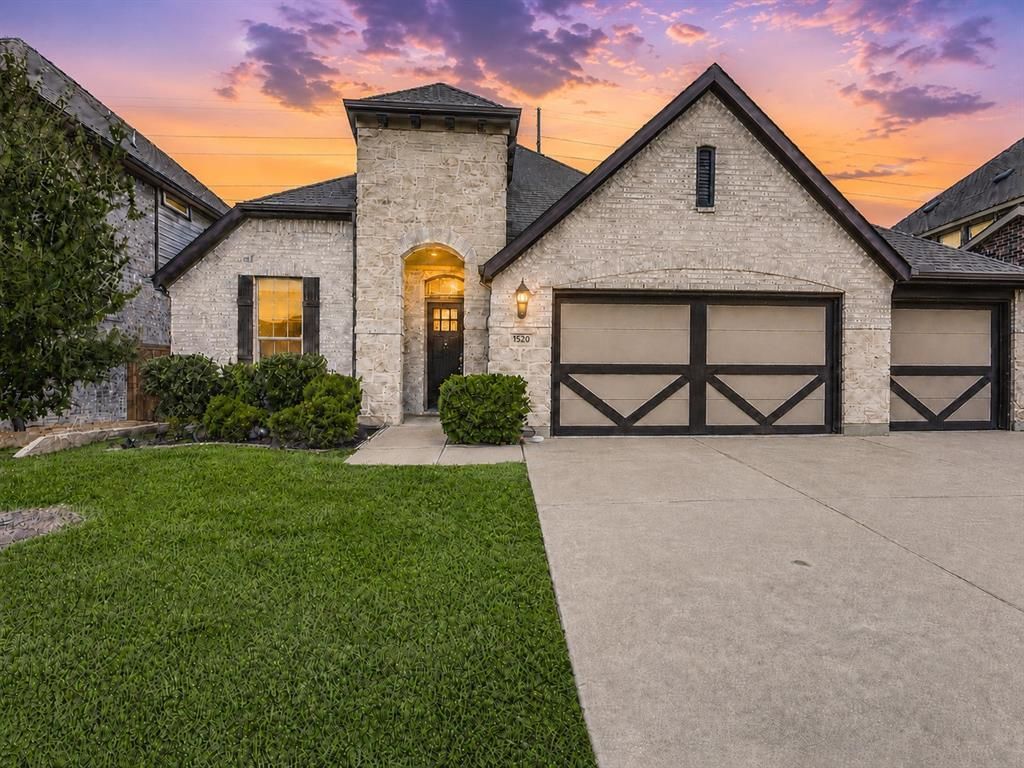
Gorgeous 1.5-story Palm II home on a quiet cul-de-sac in the highly sought-after Wellington master-planned community! This beautifully maintained home offers 3 bedrooms plus a dedicated study that can easily function as a 4th bedroom, 2 full baths, a spacious upstairs game room with a half bath, and a 3-car garage. The thoughtfully designed floor plan maximizes space while offering flexibility. From the beautiful entryway to the inviting living spaces, this home feels warm, comfortable, and exceptionally well cared for. Owner-selected upgrades include beautiful wood flooring in the primary bedroom and study, upgraded lighting, and tasteful touches throughout. The spacious upstairs game room provides the perfect additional retreat for movie nights, a playroom, home office, or entertaining. The private backyard and extended patio create an ideal setting for morning coffee, weekend gatherings, outdoor dining, or simply enjoying your own peaceful space. Wellington offers an exceptional lifestyle with amenities for the whole family, including sparkling swimming pools, parks, playgrounds, trails, and expansive outdoor spaces. Conveniently located just 8 minutes from Target and shopping, with easy access to Alliance Town Center and Fort Worth's Tanger Outlets. Owner is a licensed Texas real estate agent.
Property Features
Property Type: Residential - Single Family
Cooling: Ceiling Fan(s), Central Air, Electric, ENERGY STAR Qu
Fireplaces: 1
Garage: 3 car attached
Heating: Central, Natural Gas
Home Style: Traditional
Lot Size: 0.17 Acres
Roof Type: Composition
Year Built: 2019
Amenities
Cable TV Available
Chandelier
Decorative Lighting
Double Vanity
High Speed Internet Available
Kitchen Island
Open Floorplan
Pantry
Walk-In Closet(s)
Covered Patio/Porch
Rain Gutters
Feature Descriptions
Appliances: Dishwasher, Disposal, Electric Oven, Gas Cooktop, Gas Water Heater, Microwave
Exterior: Brick, Fiber Cement, Rock/Stone
Fencing: Brick, Fenced, Wood
Fireplace: Gas Logs, Gas Starter, Heatilator, Living Room
Flooring: Carpet, Ceramic Tile, Hardwood
HOA Fee: 885/ Annually
Laundry: Electric Dryer Hookup, Utility Room, Full Size W/D Area, Washer Hookup
Lot: Lrg. Backyard Grass, Sprinkler System, Subdivision
Parcel#: 42461659
Parking: Garage, Garage Faces Front
Parking Notes: Garage, Garage Faces Front
Patio/Porch: Covered, Patio
Utilities: City Sewer, City Water, Co-op Electric, Sidewalk, Underground Utilities
Window: Bay Window(s)
Local Schools
Elementary School: Carl E. Schluter
School District: Northwest ISD
Listed By / Shown By
Listed By
Agency Name: Dana Pollard Group
Agent Name: Dana Pollard

Shown By
Agent Name: Bailey Gonzales
Agent Phone: (979) 220-6587
Agency Title: Kelly, Realtors

Estimate Your Payment
Estimated Payment
$ 1,233.44 per month $1,090.53 Principal & Interest $0.00 Property Tax (data not provided by mls) $142.92 Homeowner's InsuranceChange Payment Information
The data relating to real estate for sale on this web site comes in part from the IDX of the Multiple Listing Service of NTREIS. The data on this site may not be reproduced or redistributed and is only for those individuals viewing this web site. Real estate listings held by brokerage firms other than the brokers/agents with their own information using this site are marked with the NTREIS thumbnail logo and detailed information about them includes the name of the listing broker(s).
Privacy Policy / DMCA Notice / ADA Accessibility


This site is hosted, designed and copyright
© 1994 - 2026 by
Delta Media Group, Inc. -- Patent Pending --
Agent License Information: 735643
1520 Eleanor Drive | MLS# 21363253
This single family home located at 1520 Eleanor Drive, Fort Worth, TX 76052 is currently listed for sale with an asking price of $490,000. This property was built in 2019 and has 4 bedrooms and 2 full and 1 partial baths with 2287 sq. ft. Eleanor Drive is located in the Wellington subdivision within the Northwest ISD school district. Search Wellington real estate on baileygonzales.kellyrealtors.com today.