
BEDS5
BATHS2 full 1 partial
SQUARE FEET2,508
MLS#2001448
STATUSNew
PROPERTY TYPEResidential - Single Family
SUBDIVISIONTHE MEADOWS
SCHOOLSeguin
Property Description
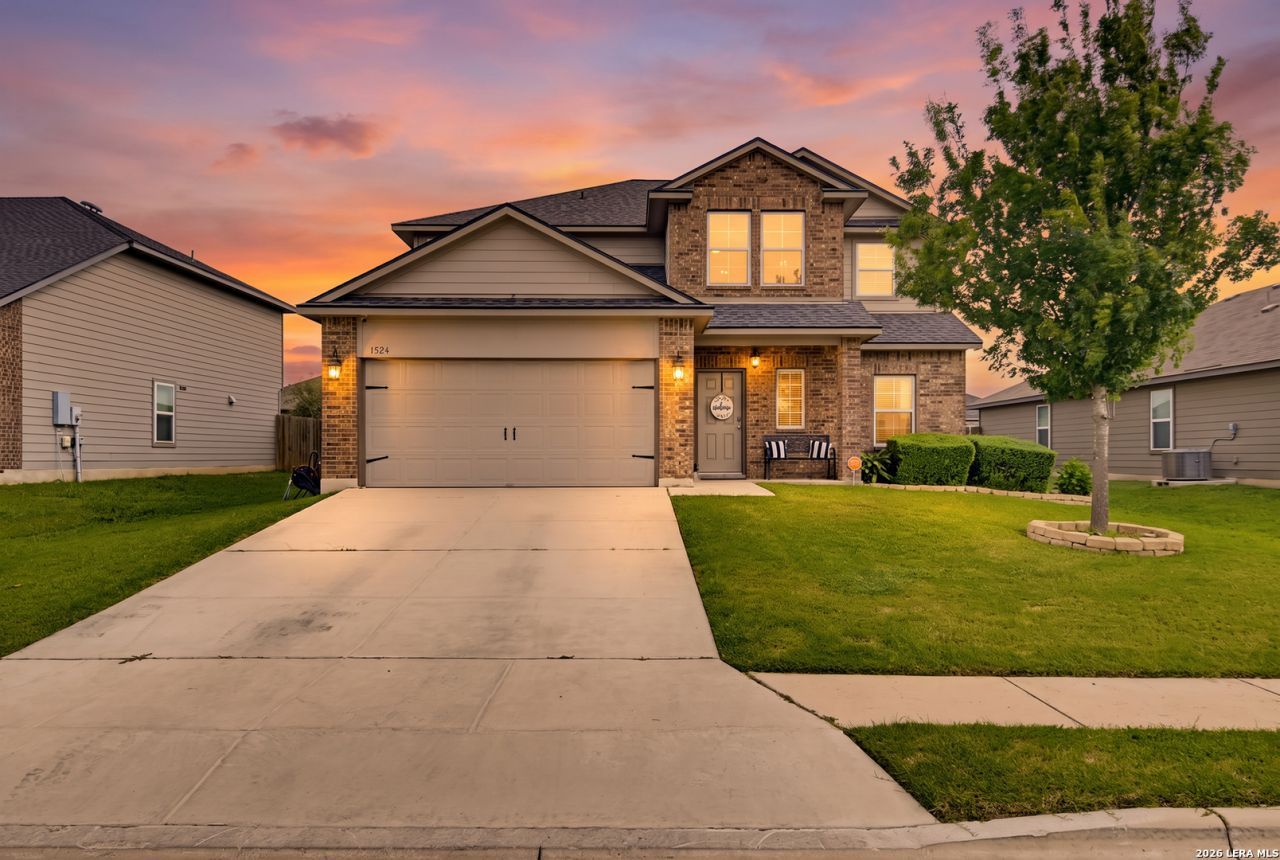
Welcome to this beautifully maintained one-owner home offering 5 bedrooms, 2 1/2 bath, and approximately 2,543 square feet of thoughtfully designed living space. The spacious primary suite is conveniently located downstairs, while the second level features three additional bedrooms, a full bath, and an oversized flex room-perfect for a game room, media room, home office, or playroom. The owners have added stunning custom touches, including tongue-and-groove wood accent walls painted a rich charcoal in the utility room and primary bathroom, creating warmth and character throughout. Outside, youll love the extended covered patio, providing an ideal space for entertaining or relaxing while overlooking the lush, beautifully landscaped backyard. From the thoughtful upgrades to the meticulous care, this home truly reflects pride of ownership. Dont miss your opportunity to make this exceptional property your next home!
Property Features
Property Type: Residential - Single Family
Cooling: One Central, Heat Pump
Fenced: Yes
Fuel Type: Electric
Heating: Central, Heat Pump
Home Style: Two Story
Lot Size: 0.17 Acres
Roof Type: Composition
Stories: 2.0
Taxes: $6,147
Year Built: 2018
Feature Descriptions
Builder Name: DR HORTON/ EXPRESS
Currenty Leased: No
Exterior: Patio Slab, Covered Patio, Privacy Fence, Double Pane Windows
Exterior: Brick, Siding
Flooring: Carpeting, Ceramic Tile
Foundation: Slab
Hoa Fee: 172.5/Quarterly
HOA Mandatory: Yes
HOA Name: GOODWIN MANAGEMENT INC
Inclusions: Ceiling Fans, Washer Connection, Dryer Connection, Microwave Oven, Stove/Range, Pre-Wired for Security, Solid Counter Tops, City Garbage service
Interior: One Living Area, Liv/Din Combo, Island Kitchen, Walk-In Pantry, Loft, Utility Room Inside, High Ceilings, Laundry Main Level, Laundry Room, Walk in Closets
Lot Dimensions: 60X120
Multiple HOA: No
Neighborhood Amenities: Pool, Park/Playground
Parking: Two Car Garage
Pool/Spa: None
Supplier - Electric: GVEC
Tax By Multiple Counties: No
Type: Single Family Detached
Water/Sewer: Sewer System, City
Windows: All Remain
Room Sizes
Bedroom 2: 11 X 11
Bedroom 3: 11 X 11
Bedroom 4: 12 X 12
Bedroom 5: 11 X 14
Kitchen: 11 X 12
Dining Room: 8 X 11
Living Room: 14 X 21
Utility Room: 6 X 6
Loft: 17 X 11
Local Schools
High School: Seguin
Middle School: Jim Barnes
Elementary School: Koenneckee
School District: Seguin
Listed By / Shown By
Listed By
Agency Name: Celina Ross Realty, LLC
Agency Phone: (830) 743-0522
Shown By
Agent Name: Bailey Gonzales
Agent Phone: (979) 220-6587
Agency Title: Kelly, Realtors
Agency Email: info@kellyrealtors.com
Agency Text: (254) 717-6447

Estimate Your Payment
Estimated Payment
$ 1,342.94 per month $734.44 Principal & Interest $512.25 Property Tax $96.25 Homeowner's InsuranceChange Payment Information
Privacy Policy / DMCA Notice / ADA Accessibility


This site is hosted, designed and copyright
© 1994 - 2026 by
Delta Media Group, Inc. -- Patent Pending --
Agent License Information: 735643
1524 Birmingham Dr | MLS# 2001448
This single family home located at 1524 Birmingham Dr, Seguin, TX 78155 is currently listed for sale with an asking price of $330,000. This property was built in 2018 and has 5 bedrooms and 2 full and 1 partial baths with 2508 sq. ft. Birmingham Dr is located in the THE MEADOWS subdivision within the Seguin school district. Search THE MEADOWS real estate on baileygonzales.kellyrealtors.com today.