
BEDS5
BATHS2 full 1 partial
SQUARE FEET2,508
MLS#620019
STATUSActive
PROPERTY TYPEResidential - Single Family
SUBDIVISIONMeadows Nolte Farms Ph# 2 T
SCHOOLSeguin ISD
Property Description
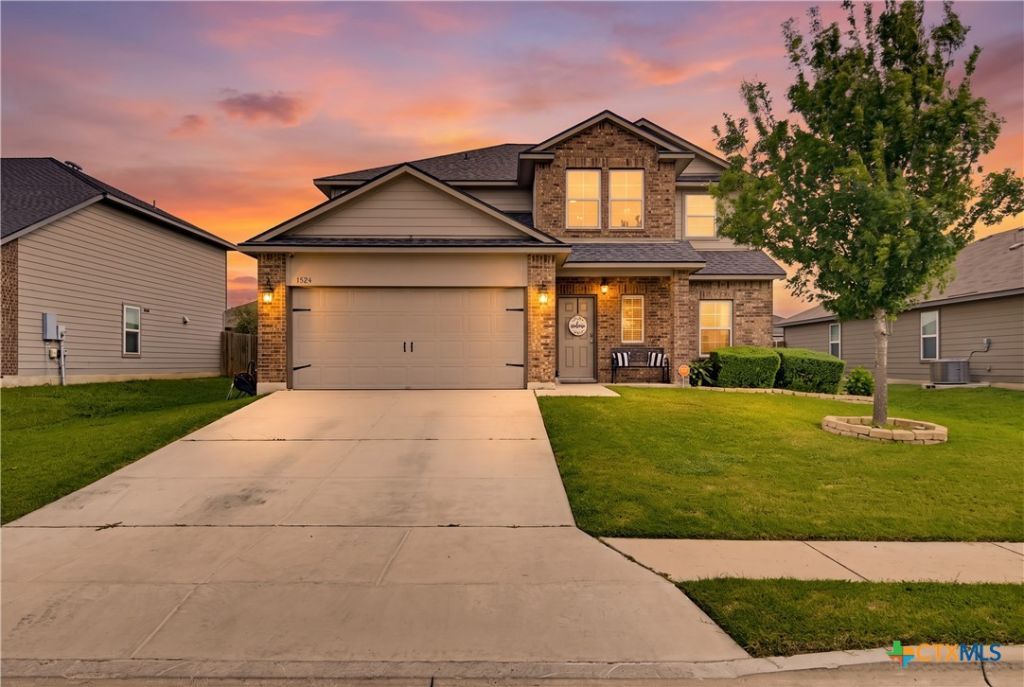
Welcome to this beautifully maintained one-owner home offering 5 bedrooms, 2 1/2 bath, and approximately 2,543 square feet of thoughtfully designed living space. The spacious primary suite is conveniently located downstairs, while the second level features three additional bedrooms, a full bath, and an oversized flex room, perfect for a game room, media room, home office, or playroom. The owners have added stunning custom touches, including tongue-and-groove wood accent walls painted a rich charcoal in the utility room and primary bathroom, creating warmth and character throughout. Outside, youll love the extended covered patio, providing an ideal space for entertaining or relaxing while overlooking the lush, beautifully landscaped backyard. From the thoughtful upgrades to the meticulous care, this home truly reflects pride of ownership. Dont miss your opportunity to make this exceptional property your next home!
Property Features
Property Type: Residential - Single Family
Cooling: Central Air, Electric, Heat Pump,1 Unit
Garage: 2 car attached
Heating: Central, Electric, Heat Pump
Home Style: Traditional
Lot Size: 0.17 Acres
Roof Type: Composition, Shingle
Stories: 2.0
Year Built: 2018
Amenities
Ceiling Fan(s)
Double Vanity
Entrance Foyer
Eat-in Kitchen
Kitchen/Dining Combo
Laminate Counters
Primary Downstairs
Main Level Primary
Pull Down Attic Stairs
Recessed Lighting
Separate Shower
Tub Shower
Walk-In Closet(s)
Kitchen Island
Kitchen/Family Room Combo
Pantry
Walk-In Pantry
Covered Patio
Porch
Feature Descriptions
Appliances: Dishwasher, Electric Range, Electric Water Heater, Disposal, Some Electric Appliances, Microwave, Range
Body of Water: None
Community Features: Playground, Community Pool, Curbs, Sidewalks
Exterior: Brick, HardiPlank Type
Fencing: Privacy
Fireplace: None
Flooring: Carpet, Tile
HOA Fee: 172.5/ Quarterly
Laundry: Washer Hookup, Electric Dryer Hookup, Inside, Lower Level, Laundry Room
Parcel#: 162726
Parking: Attached, Garage
Parking Notes: Attached, Garage
Patio/Porch: Covered, Patio, Porch
Pool: Community, In Ground
Utilities: Cable Available, Electricity Available, High Speed Internet Available, Phone Available
Water: Public
Room Sizes
Living Room: 17 X 11 Level - Upper
Bedroom 4: 12 X 12 Level - Upper
Bedroom 3: 11 X 11 Level - Upper
Bedroom 2: 11 X 11 Level - Upper
Bonus Room: 11 X 14 Level - Main
Laundry: 6 X 6 Level - Main
Living Room: 14 X 21 Level - Main
Kitchen: 11 X 12 Level - Main
Primary Bedroom: 13 X 15 Level - Main
Primary Bathroom: 12 X 8 Level - Main
Dining Room: 8 X 11 Level - Main
Entry/ Foyer: 5 X 12 Level - Main
Local Schools
High School: Seguin High School
Middle School: Jim Barnes Middle School
Elementary School: Koennecke Elementary
School District: Seguin ISD
Listed By / Shown By
Listed By
Agency Name: Celina Ross Realty, LLC
Agency Phone: (830) 743-0522
Shown By
Agent Name: Bailey Gonzales
Agent Phone: (979) 220-6587
Agency Title: Kelly, Realtors
Agency Email: info@kellyrealtors.com
Agency Text: (254) 717-6447

Estimate Your Payment
Estimated Payment
$ 830.69 per month $734.44 Principal & Interest $0.00 Property Tax (data not provided by mls) $96.25 Homeowner's InsuranceChange Payment Information
Privacy Policy / DMCA Notice / ADA Accessibility


This site is hosted, designed and copyright
© 1994 - 2026 by
Delta Media Group, Inc. -- Patent Pending --
Agent License Information: 735643
1524 Birmingham Drive | MLS# 620019
This single family home located at 1524 Birmingham Drive, Seguin, TX 78155 is currently listed for sale with an asking price of $330,000. This property was built in 2018 and has 5 bedrooms and 2 full and 1 partial baths with 2508 sq. ft. Birmingham Drive is located in the Meadows Nolte Farms Ph# 2 T subdivision within the Seguin ISD school district. Search Meadows Nolte Farms Ph# 2 T real estate on baileygonzales.kellyrealtors.com today.