
BEDS4
BATHS4 full 1 partial
SQUARE FEET3,874
MLS#21353133
STATUSActive
PROPERTY TYPEResidential - Single Family
SUBDIVISIONSunset Ridge Ranch Sub
SCHOOLEarly ISD
Property Description
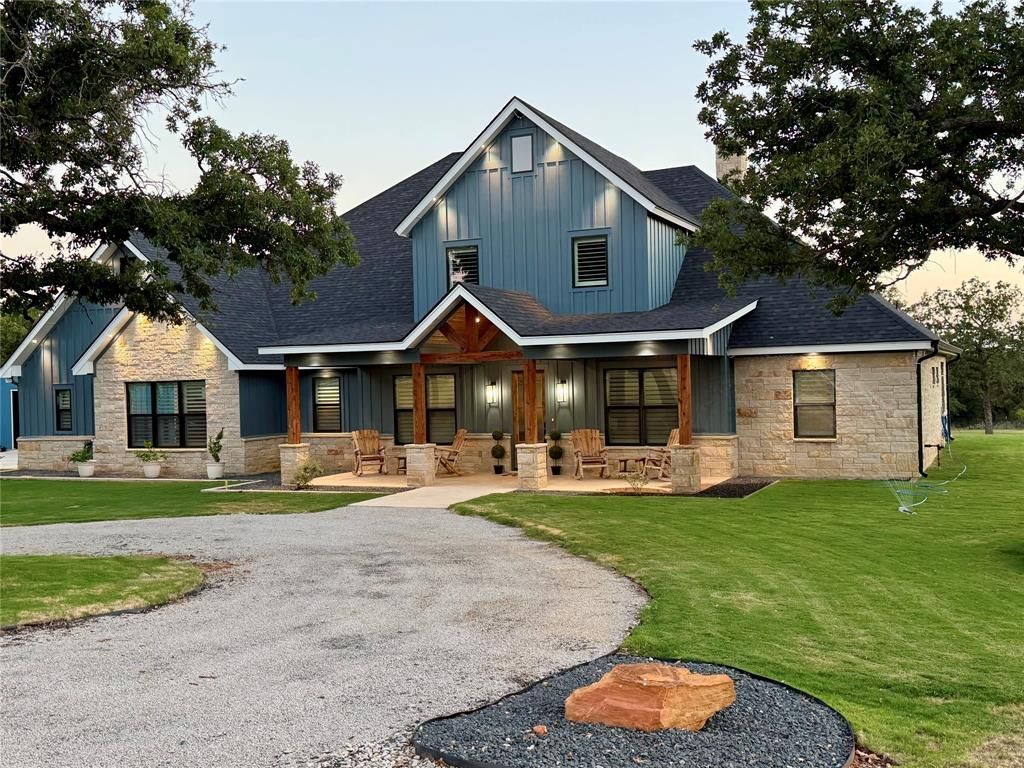
Welcome to luxury country living at its finest! This custom-built home boasts an impressive 3,690 sq ft of living space, including 2,736 square feet on the main floor & an additional 954 sq ft upstairs. From the moment you walk through the front door, you’ll appreciate the exceptional craftsmanship and high-end finishes throughout. Hand-scraped hardwood flooring, soaring ceilings, decorative lighting, custom cabinetry, & beautiful granite surfaces create a warm yet luxurious atmosphere.The open-concept floor plan is ideal for entertaining, featuring a spacious living room with a floor-to-ceiling stone fireplace, formal dining area, breakfast nook, and a large granite island with sink. The chef’s kitchen is equipped with a professional-style gas range, pot filler, decorative tile backsplash, & abundant custom cabinetry. Just off the kitchen is an incredible Butler’s pantry with a wine rack, sink, ice maker, & addtl storage.Offering 4 bd & 4 bth, the home was thoughtfully designed for comfort & privacy. The primary suite offers vaulted ceilings, rock fireplace , dual vanities, soaking tub, walk-in shower, & closet that connects to the laundry room. A second bedroom features a private en-suite bath, while two additional bedrooms share a bath.Upstairs is a massive bonus room with a full bath featuring granite countertops & walk-in shower.Outside, enjoy evenings on the large covered back porch with stunning stone fireplace overlooking the landscape. Also includes is a 723-square-foot attached garage and an insulated shop with a roll-up door & spray foam insulation.Horse lovers will appreciate the fenced & cross-fenced acreage, complete with a horse pasture, paddock, & water. A beautiful stock pond, decorative front fencing, & scenic drive complete this remarkable property.If you’ve been searching for a custom luxury home with acreage, horse facilities, privacy, a& gated community living, this property deserves a spot at the top of your list!
Property Features
Property Type: Residential - Single Family
Cooling: Ceiling Fan(s), Central Air, Electric, Zoned
Fireplaces: 3
Garage: 2 car attached
Heating: Central, Electric, Fireplace(s), Zoned
Home Style: Traditional
Lot Size: 5.98 Acres
Roof Type: Composition
Year Built: 2025
Amenities
Built-in Features
Decorative Lighting
Double Vanity
Dry Bar
Eat-in Kitchen
Flat Screen Wiring
Granite Counters
High Speed Internet Available
In-Law Suite Floorplan
Kitchen Island
Open Floorplan
Other
Pantry
Vaulted Ceiling(s)
Walk-In Closet(s)
Second Primary Bedroom
Covered Patio/Porch
Rain Gutters
Lighting
Outdoor Living Center
Private Entrance
Private Yard
Feature Descriptions
Appliances: Commercial Grade Range, Dishwasher, Disposal, Gas Range, Microwave, Convection Oven, Plumbed For Gas in Kitchen, Refrigerator, Tankless Water Heater
Days on Site: 26
Exterior: Board & Batten Siding, Rock/Stone
Fencing: Back Yard, Wire
Fireplace: Bedroom, Gas Logs, Living Room, Outside
Flooring: Carpet, Ceramic Tile, Hardwood
HOA Fee: 350/ Annually
Laundry: Electric Dryer Hookup, Utility Room, Full Size W/D Area, Dryer Hookup, Washer Hookup
Lot: Acreage, Bottom, Cleared, Landscaped, Lrg. Backyard Grass, Many Trees, Oak, Pasture, Rolling Slope, Subdivision, Tank/ Pond
Parcel#: 000020054410
Parking: Driveway, Electric Gate, Garage, Garage Door Opener, Garage Single Door, Gated, Guest, Off Street, On Site, Open, Other, Oversized, Private, RV Access/Parking
Parking Notes: Driveway, Electric Gate, Garage, Garage Door Opener, G
Patio/Porch: Covered
Utilities: Asphalt, Co-op Electric, Co-op Water, Electricity Connected, Rural Water District, Septic
Window: Shutters, Window Coverings
Local Schools
Elementary School: Early
School District: Early ISD
Listed By / Shown By
Listed By
Agency Name: Stephens Ranch Hand Real Estate
Agency Contact: 325-646-1229
Agent Name: Teresa Lee

Shown By
Agent Name: Bailey Gonzales
Agent Phone: (979) 220-6587
Agency Title: Kelly, Realtors

Estimate Your Payment
Estimated Payment
$ 2,706.03 per month $2,392.48 Principal & Interest $0.00 Property Tax (data not provided by mls) $313.54 Homeowner's InsuranceChange Payment Information
The data relating to real estate for sale on this web site comes in part from the IDX of the Multiple Listing Service of NTREIS. The data on this site may not be reproduced or redistributed and is only for those individuals viewing this web site. Real estate listings held by brokerage firms other than the brokers/agents with their own information using this site are marked with the NTREIS thumbnail logo and detailed information about them includes the name of the listing broker(s).
Privacy Policy / DMCA Notice / ADA Accessibility


This site is hosted, designed and copyright
© 1994 - 2026 by
Delta Media Group, Inc. -- Patent Pending --
Agent License Information: 735643
1526 Half Moon Circle | MLS# 21353133
This single family home located at 1526 Half Moon Circle, Early, TX 76802 is currently listed for sale with an asking price of $1,075,000. This property was built in 2025 and has 4 bedrooms and 4 full and 1 partial baths with 3874 sq. ft. Half Moon Circle is located in the Sunset Ridge Ranch Sub subdivision within the Early ISD school district. Search Sunset Ridge Ranch Sub real estate on baileygonzales.kellyrealtors.com today.