
BEDS3
BATHS3 full
SQUARE FEET1,980
MLS#1963935
STATUSPending
PROPERTY TYPEResidential - Single Family
SUBDIVISIONHIGHLAND PARK
SCHOOLSan Antonio ISD
Property Description
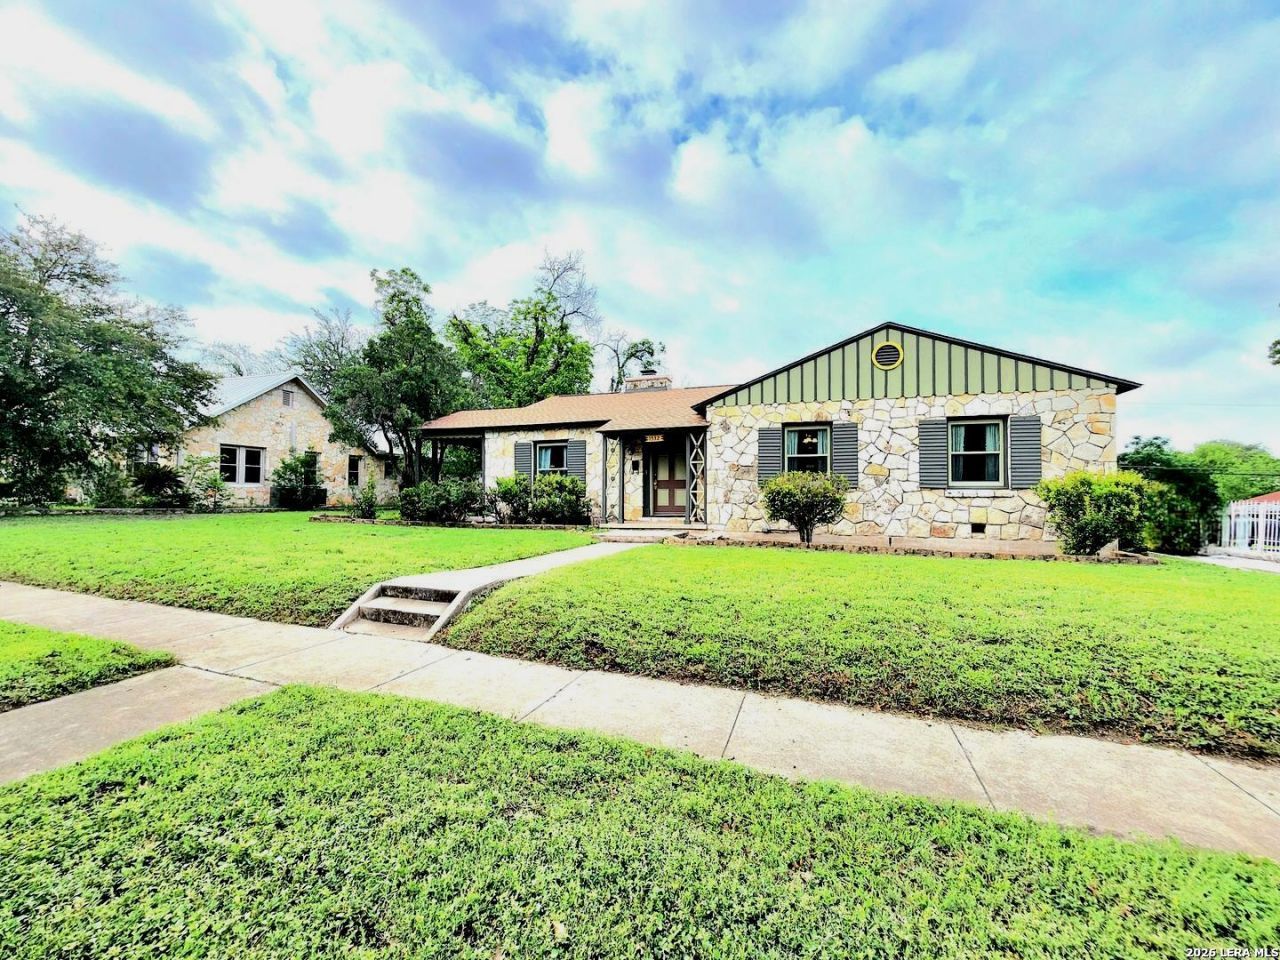
1930s "Vintage Soul" Meets Modern Sophistication in Highland Park! Step into a masterfully preserved piece of San Antonio history. This stone-clad treasure captures the elusive "Vintage Soul" of Highland Park while offering the sleek, updates todays buyers crave. From the moment you enter the light-filled living room, complete with an original fireplace and classic architectural lines, youll feel the warmth of a home that has been loved for generations. The primary retreat and kitchen have been thoughtfully reimagined with modern luxury, balancing 2026 style with 1930s character. Need space for guests, a home office, or a rental opportunity? The private, detached casita in the back provides the perfect property for extra income, mother-in-law suite or guest house. Situated on a generous lot with mature trees and a "unicorn" floor plan, this home is truly one-of-a-kind. Experience the perfect blend of retro charm and contemporary comfort.
Property Features
Property Type: Residential - Single Family
Cooling: One Central
Fireplaces: 1
Fuel Type: Natural Gas
Heating: Central
Home Style: One Story, Victorian
Lot Size: 0.30 Acres
Roof Type: Composition
Stories: 1.0
Taxes: $8,850
Year Built: 1937
Feature Descriptions
Accessibility: No Carpet, First Floor Bath, Full Bath/Bed on 1st Flr, First Floor Bedroom
Builder Name: UNKNOWN
Currenty Leased: No
Days on Site: 74
Exterior: Stone/Rock, Siding
Fireplace: One, Living Room, Wood Burning
Flooring: Ceramic Tile, Wood
HOA Mandatory: No
Inclusions: Ceiling Fans, Washer Connection, Dryer Connection, Built-In Oven, Microwave Oven, Stove/Range, Gas Cooking, Gas Water Heater
Interior: One Living Area, Separate Dining Room, Utility Area in Garage, Converted Garage, High Ceilings, Open Floor Plan, Laundry in Garage
Lot: Mature Trees (ext feat)
Neighborhood Amenities: None
Parking: Side Entry
Pool/Spa: None
Tax By Multiple Counties: No
Type: Single Family Detached
Water/Sewer: Water System, Sewer System
Windows: All Remain
Room Sizes
Bedroom 2: 16 X 13
Bedroom 3: 14 X 12
Kitchen: 18 X 11
Dining Room: 14 X 13
Living Room: 23 X 14
Additional Dwelling: 20 X 20
Local Schools
High School: Call District
Middle School: Call District
Elementary School: Call District
School District: San Antonio ISD
Listed By / Shown By
Listed By
Agency Name: Prime Realty
Agency Phone: (210) 802-5100
Shown By
Agent Name: Bailey Gonzales
Agent Phone: (979) 220-6587
Agency Title: Kelly, Realtors
Agency Email: info@kellyrealtors.com
Agency Text: (254) 717-6447

Estimate Your Payment
Estimated Payment
$ 1,505.26 per month $678.80 Principal & Interest $737.50 Property Tax $88.96 Homeowner's InsuranceChange Payment Information
Privacy Policy / DMCA Notice / ADA Accessibility


This site is hosted, designed and copyright
© 1994 - 2026 by
Delta Media Group, Inc. -- Patent Pending --
Agent License Information: 735643
1532 Hicks Ave | MLS# 1963935
This single family home located at 1532 Hicks Ave, San Antonio, TX 78210 is currently listed for sale with an asking price of $305,000. This property was built in 1937 and has 3 bedrooms and 3 full baths with 1980 sq. ft. Hicks Ave is located in the HIGHLAND PARK subdivision within the San Antonio ISD school district. Search HIGHLAND PARK real estate on baileygonzales.kellyrealtors.com today.