
BEDS3
BATHS2 full
SQUARE FEET2,184
MLS#2010548
STATUSActive
PROPERTY TYPEResidential - Single Family
SUBDIVISIONDOVE MILL
SCHOOLLytle
Property Description
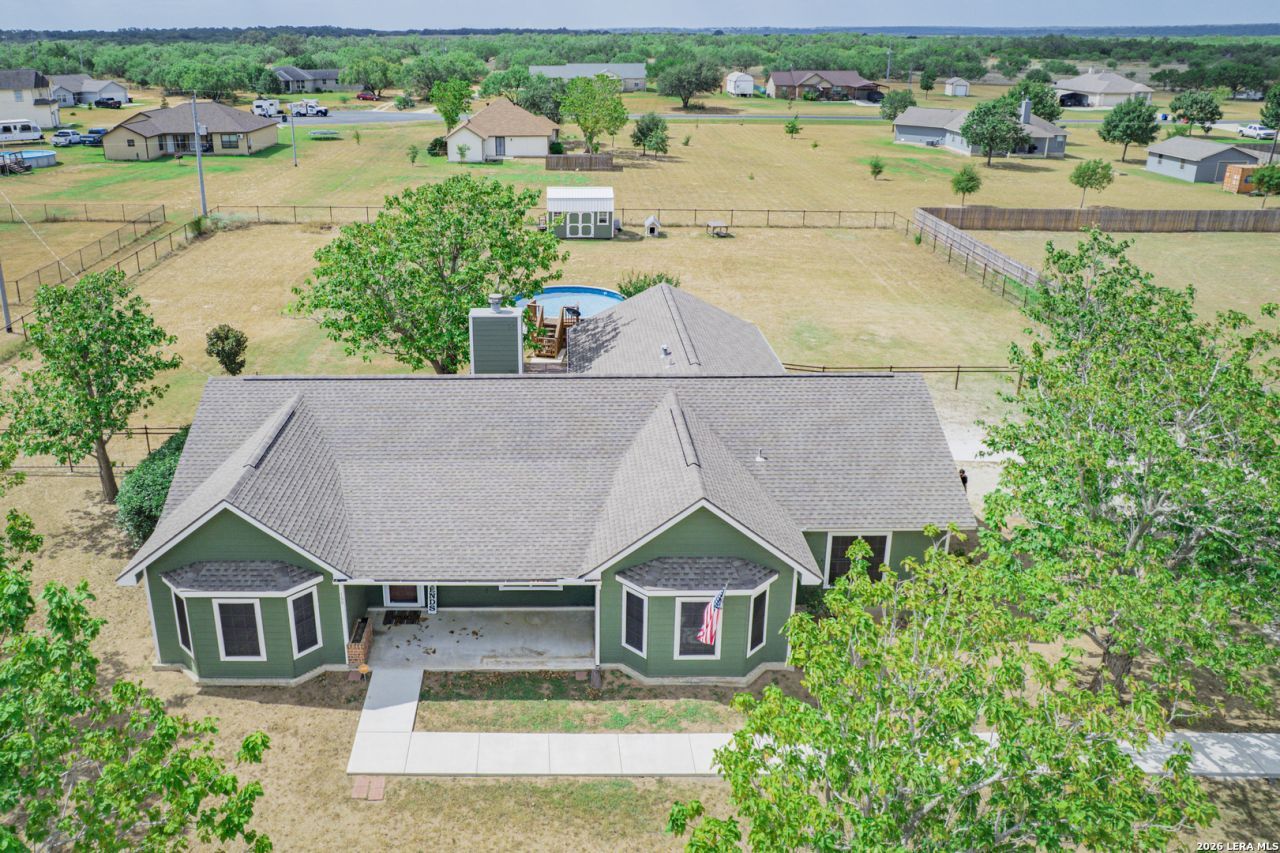
Discover your perfect 1-acre sanctuary just 30 minutes from San Antonio! This stunning estate is thoughtfully priced below surrounding new builds, offering unmatched value for a property of this caliber on a full acre. Imagine relaxing in your fully fenced backyard, complete with a brand-new pool and spacious deck-a true private oasis. Inside, this home shines with meticulous care and recent upgrades, including a beautifully remodeled kitchen, fresh paint inside and out, stylish new cement walkways, and an electric vehicle charger in the garage. Enjoy upgraded LED lighting throughout, a revitalized back patio, and a charming pergola designed for peaceful, shaded afternoons. Experience breathtaking nights under a canopy of stars-your very own slice of tranquility. This home is the dream youve been working towards. Dont miss your chance-schedule a showing today and step into the lifestyle you deserve.
Property Features
Property Type: Residential - Single Family
Cooling: One Central
Fireplaces: 1
Fuel Type: Electric
Heating: Central
Home Style: One Story
Lot Size: 1.00 Acres
Roof Type: Composition
Stories: 1.0
Taxes: $5,152
Year Built: 2004
Feature Descriptions
Builder Name: UNKNOWN
Currenty Leased: No
Days on Site: 12
Exterior: Cement Fiber
Exterior: Patio Slab, Double Pane Windows, Storage Building/Shed, Other - See Remarks
Fireplace: Living Room, Wood Burning
Flooring: Carpeting, Ceramic Tile, Vinyl
Foundation: Slab
HOA Mandatory: No
Home Faces: East
Improvements: Street Paved
Inclusions: Washer Connection, Dryer Connection
Interior: One Living Area, Separate Dining Room, Eat-In Kitchen, Two Eating Areas, Island Kitchen, Breakfast Bar, Utility Room Inside,1st Floor Lvl/No Steps, Open Floor Plan, Laundry Room, Walk in Closets
Lot: 1/2-1 Acre
Neighborhood Amenities: None
Parking: Two Car Garage
Pool/Spa: Above Ground Pool
Supplier - Electric: CPS ENERGY
Supplier - Garbage: PRIVATE
Supplier - Water: SEPTIC
Swimming Pool: Yes
Tax By Multiple Counties: No
Type: Single Family Detached
Water/Sewer: Sewer System
Windows: None Remain
Room Sizes
Bedroom 2: 14 X 11
Bedroom 3: 14 X 12
Kitchen: 14 X 12
Breakfast Room: 14 X 9
Dining Room: 12 X 9
Living Room: 20 X 16
Utility Room: 11 X 8
E X try: 9 X 7
Shed: 15 X 10
Local Schools
High School: Lytle
Middle School: Lytle
Elementary School: Lytle
School District: Lytle
Listed By / Shown By
Listed By
Agency Name: Keller Williams Heritage
Agency Phone: (210) 493-3030
Shown By
Agent Name: Bailey Gonzales
Agent Phone: (979) 220-6587
Agency Title: Kelly, Realtors
Agency Email: info@kellyrealtors.com
Agency Text: (254) 717-6447

Estimate Your Payment
Estimated Payment
$ 1,557.05 per month $997.05 Principal & Interest $429.33 Property Tax $130.67 Homeowner's InsuranceChange Payment Information
Privacy Policy / DMCA Notice / ADA Accessibility


This site is hosted, designed and copyright
© 1994 - 2026 by
Delta Media Group, Inc. -- Patent Pending --
Agent License Information: 735643
160 Rock Dove | MLS# 2010548
This single family home located at 160 Rock Dove, Lytle, TX 78052 is currently listed for sale with an asking price of $448,000. This property was built in 2004 and has 3 bedrooms and 2 full baths with 2184 sq. ft. Rock Dove is located in the DOVE MILL subdivision within the Lytle school district. Search DOVE MILL real estate on baileygonzales.kellyrealtors.com today.