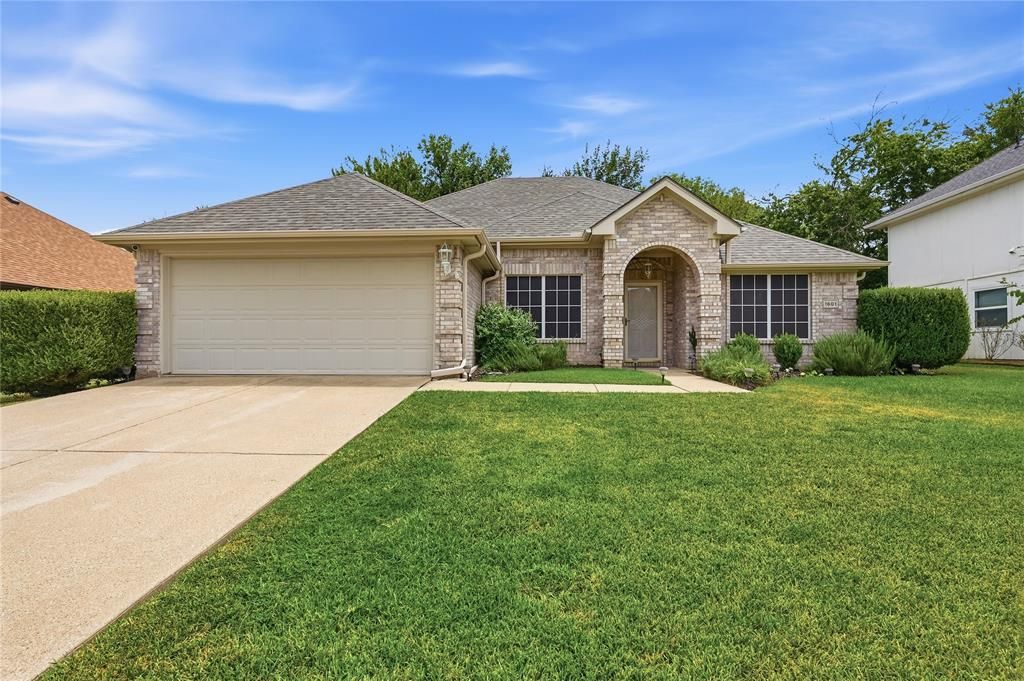

BEDS3
BATHS2 full
SQUARE FEET1,595
MLS#21368319
STATUSActive
PROPERTY TYPEResidential - Single Family
SUBDIVISIONPebblebrook
SCHOOLSherman ISD
Property Description
CUTE CUTE CUTE DESCRIBES THIS SPECIAL HOME INSIDE AND OUT. LOVELY OPEN FLOOR PLAN THAT HAS BEEN SUPER CARED FOR BY CURRENT OWNERS. NEW OWNERS WILL ENJOY SPLIT BEDROOM ARRANGEMENT, THE PRIMARY BEDROOM HAS SEPERATE SHOWER AND LARGE WALK IN CLOSET. PRISTINE EAT-IN KITCHEN, CORNER FIREPLACE IN THE FAMILY ROOM, WHICH ALSO SPORTS A GREAT VIEW OF A UNIQUE MULTI LEVEL BACKYARD OASIS. PARTY LIGHTS ARE IN PLACE THROUGHOUT THE TREES AND SEATING AREAS FOR YOUR OWN PRIVATE GETAWAY. THERE IS AN 8 x 12 STORAGE BUILDING FOR THE EXTRAS. THE NEIGHBORHOOD HAS PRIDEFUL OWNERS AND A QUIET ATMOSPHERE. COME ON OUT AND VIEW TODAY!!!
Property Features
Property Type: Residential - Single Family
Cooling: Ceiling Fan(s), Central Air
Fireplaces: 1
Garage: 2 car attached
Heating: Central, Electric
Home Style: Traditional
Lot Size: 0.27 Acres
Roof Type: Composition
Year Built: 2003
Amenities
Cable TV Available
Decorative Lighting
Double Vanity
Eat-in Kitchen
High Speed Internet Available
Walk-In Closet(s)
Lighting
Feature Descriptions
Accessibility: Accessible Bath - Full, Accessible Bedroom, Accessible Doors, Accessible Kitchen
Appliances: Dishwasher, Disposal, Microwave
Days on Site: 6
Exterior: Brick
Fencing: Back Yard, Wrought Iron
Fireplace: Family Room, Wood Burning
Flooring: Carpet, Laminate
Laundry: Full Size W/D Area
Parcel#: 122626
Parking: Driveway, Garage Faces Front
Parking Notes: Driveway, Garage Faces Front
Utilities: All Weather Road, Cable Available, City Sewer, City Water, Electricity Connected, Individual Water Meter
Window: Window Coverings
Local Schools
Elementary School: Henry W Sory
School District: Sherman ISD
Listed By / Shown By
Listed By
Agency Name: Texas Premier Realty
Agent Name: Donna Brown

Shown By
Agent Name: Bailey Gonzales
Agent Phone: (979) 220-6587
Agency Title: Kelly, Realtors

Estimate Your Payment
Estimated Payment
$ 702.31 per month $620.93 Principal & Interest $0.00 Property Tax (data not provided by mls) $81.38 Homeowner's InsuranceChange Payment Information
The data relating to real estate for sale on this web site comes in part from the IDX of the Multiple Listing Service of NTREIS. The data on this site may not be reproduced or redistributed and is only for those individuals viewing this web site. Real estate listings held by brokerage firms other than the brokers/agents with their own information using this site are marked with the NTREIS thumbnail logo and detailed information about them includes the name of the listing broker(s).
Privacy Policy / DMCA Notice / ADA Accessibility


This site is hosted, designed and copyright
© 1994 - 2026 by
Delta Media Group, Inc. -- Patent Pending --
Agent License Information: 735643
1601 Creekside | MLS# 21368319
This single family home located at 1601 Creekside, Sherman, TX 75092 is currently listed for sale with an asking price of $279,000. This property was built in 2003 and has 3 bedrooms and 2 full baths with 1595 sq. ft. Creekside is located in the Pebblebrook subdivision within the Sherman ISD school district. Search Pebblebrook real estate on baileygonzales.kellyrealtors.com today.