
BEDS4
BATHS3 full
SQUARE FEET2,097
MLS#21328618
STATUSActive
PROPERTY TYPEResidential - Single Family
SUBDIVISIONElizabeth Crk atAlpha Ranch
SCHOOLNorthwest ISD
Property Description
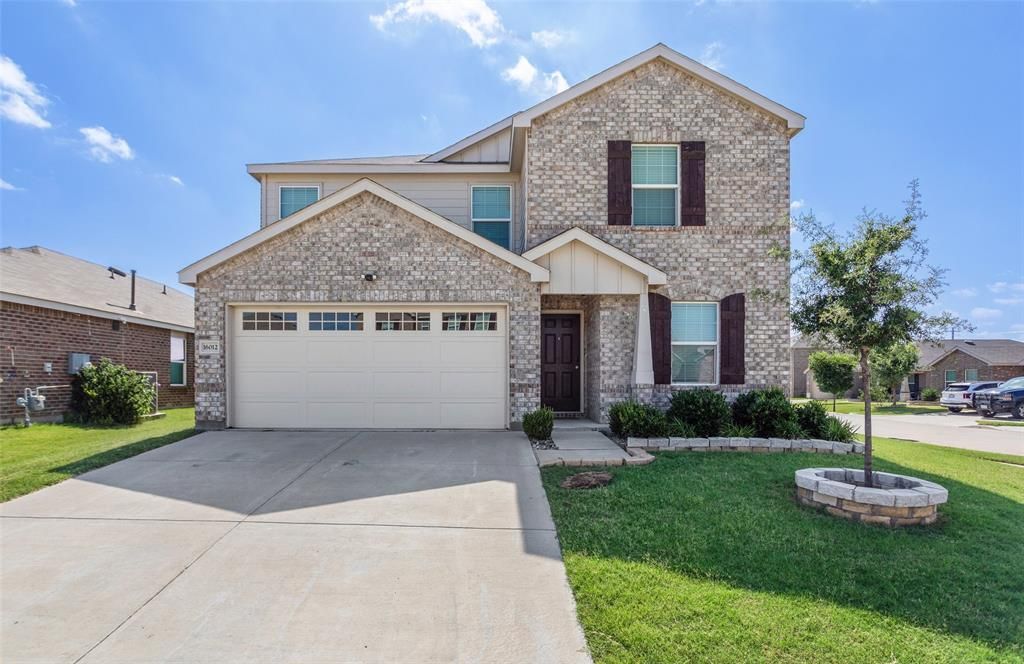
BEAUTIFUL CORNER LOT HOME with 4 bedrroms and 3 baths! Large open floor plan on the main level! The kitchen features a gas range, quartz countertops, and stainless appliances! There is a large 2nd den upstairs which can be used as a kids play area, and exeercise room, library, or game room! This fine homes has LVP floors downstairs, and brand new carpet upstairs and in the main level bedroom! The master features a tray ceiling! You will absolutely love the large patio in back, as well as the fire pit area which is a great place to make family memories! Priced competitively for the buyers who are ready for their new dream home!
Property Features
Property Type: Residential - Single Family
Cooling: Ceiling Fan(s), Central Air, Electric, ENERGY STAR Qu
Garage: 2 car attached
Heating: Central, Electric, ENERGY STAR Qualified Equipment, H
Lot Size: 0.14 Acres
Roof Type: Composition
Year Built: 2021
Amenities
Decorative Lighting
Eat-in Kitchen
High Speed Internet Available
Kitchen Island
Pantry
Walk-In Closet(s)
Wired for Data
Private Yard
Feature Descriptions
Appliances: Built-in Gas Range, Dishwasher, Disposal, Gas Oven, Gas Range, Gas Water Heater, Microwave, Plumbed For Gas in Kitchen, Vented Exhaust Fan
Community Features: Curbs, Fishing, Jogging Path/Bike Path, Park, Perimeter Fencing, Playground, Sidewalks
Days on Site: 6
Fencing: Back Yard, Privacy, Wood
Flooring: Carpet, Luxury Vinyl Plank
Green Features: 12 inch+ Attic Insulation, Appliances, HVAC, Insulation
HOA Fee: 150/ Quarterly
Lot: Corner Lot, Few Trees, Landscaped, Lrg. Backyard Grass, Sprinkler System, Subdivision
Parcel#: R967626
Parking: Driveway, Enclosed, Garage, Garage Door Opener, Garage Faces Front, Inside Entrance, Kitchen Level, Lighted
Parking Notes: Driveway, Enclosed, Garage, Garage Door Opener, Garage
Patio/Porch: Patio
Utilities: City Sewer, City Water, Curbs, Electricity Connected, Individual Gas Meter, Individual Water Meter, Natural Gas Available, Outside City Limits, Sidewalk, Underground Utilities
Local Schools
Elementary School: Prairievie
School District: Northwest ISD
Listed By / Shown By
Listed By
Agency Name: TexasRealEstateSavings.com
Agency Contact: 817-894-1013
Agent Name: Greg Willis

Shown By
Agent Name: Bailey Gonzales
Agent Phone: (979) 220-6587
Agency Title: Kelly, Realtors

Estimate Your Payment
Estimated Payment
$ 830.44 per month $734.21 Principal & Interest $0.00 Property Tax (data not provided by mls) $96.22 Homeowner's InsuranceChange Payment Information
The data relating to real estate for sale on this web site comes in part from the IDX of the Multiple Listing Service of NTREIS. The data on this site may not be reproduced or redistributed and is only for those individuals viewing this web site. Real estate listings held by brokerage firms other than the brokers/agents with their own information using this site are marked with the NTREIS thumbnail logo and detailed information about them includes the name of the listing broker(s).
Privacy Policy / DMCA Notice / ADA Accessibility


This site is hosted, designed and copyright
© 1994 - 2026 by
Delta Media Group, Inc. -- Patent Pending --
Agent License Information: 735643
16012 Crews Avenue | MLS# 21328618
This single family home located at 16012 Crews Avenue, Haslet, TX 76052 is currently listed for sale with an asking price of $329,900. This property was built in 2021 and has 4 bedrooms and 3 full baths with 2097 sq. ft. Crews Avenue is located in the Elizabeth Crk atAlpha Ranch subdivision within the Northwest ISD school district. Search Elizabeth Crk AtAlpha Ranch real estate on baileygonzales.kellyrealtors.com today.