
BEDS3
BATHS2 full 1 partial
SQUARE FEET2,313
MLS#21373099
STATUSActive
PROPERTY TYPEResidential - Single Family
SUBDIVISIONGreen Tree Add
SCHOOLHurst-Euless-Bedford ISD
Property Description
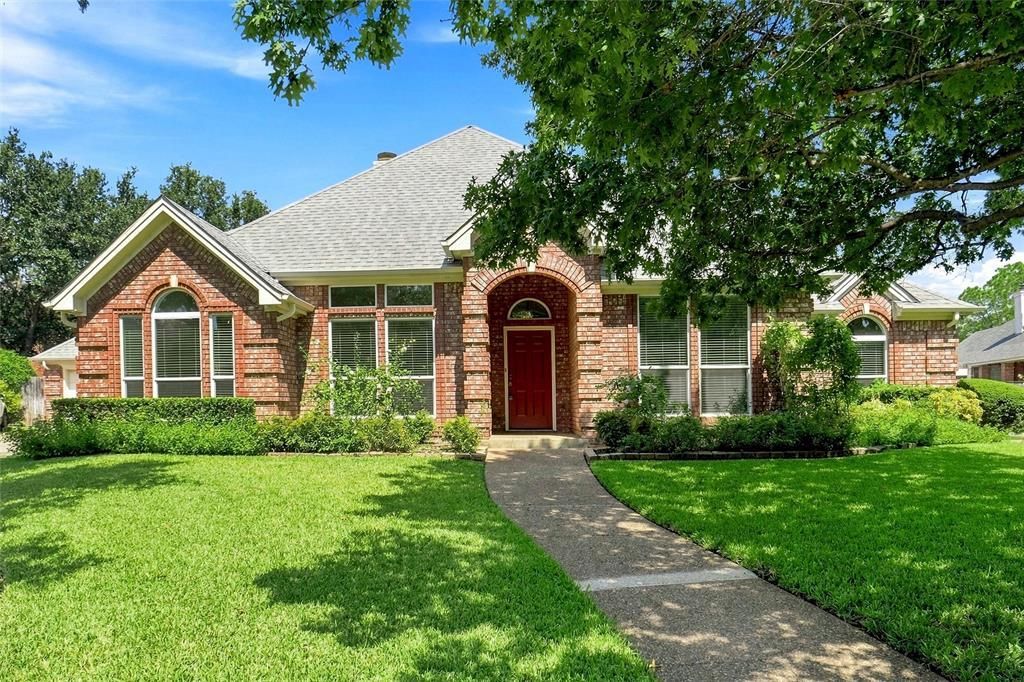
Nestled on a quiet cul-de-sac in a popular area of Hurst, this well-maintained home offers a comfortable layout, thoughtful updates and a spacious backyard perfect for relaxing or entertaining. The beautifully maintained lawn and generous outdoor space create a welcoming first impression and plenty of room to enjoy the outdoors. Inside, the home has been freshly painted from walls to ceilings, creating a bright and refreshed feel throughout. 32 vinyl windows replaced in 2025 cost $25K, full Roof replaced in 2024. The kitchen features a brand new dishwasher along with stainless steel wall mounted microwave and oven, making both functional and inviting for everyday living. The home also offers two separate living areas, providing flexible space for a family room, game room or an additional entertaining area. Outside, the large backyard provides plenty of space for outdoor gatherings and gardening. This charming home combines comfort, privacy and recent updates in all the right places.
Property Features
Property Type: Residential - Single Family
Cooling: Ceiling Fan(s), Central Air, Electric, ENERGY STAR Qu
Fireplaces: 2
Garage: 2 car attached
Heating: Central, ENERGY STAR Qualified Equipment, ENERGY STA
Lot Size: 0.25 Acres
Roof Type: Composition
Year Built: 1993
Amenities
Chandelier
Decorative Lighting
Eat-in Kitchen
Granite Counters
High Speed Internet Available
Pantry
Walk-In Closet(s)
Wired for Data
Covered Patio/Porch
Feature Descriptions
Appliances: Dishwasher, Disposal, Gas Cooktop
Days on Site: 3
Exterior: Brick
Fencing: Wood
Fireplace: Gas Logs
Flooring: Carpet, Ceramic Tile
Green Features: Appliances, Doors, HVAC, Waterheater, Windows
Laundry: Utility Room, Full Size W/D Area
Lot: Cul-De-Sac, Landscaped
Other Equipment: Irrigation Equipment
Parcel#: 06575722
Parking: Driveway, Garage, Garage Door Opener, Garage Faces Front
Parking Notes: Driveway, Garage, Garage Door Opener, Garage Faces Fr
Patio/Porch: Covered
Utilities: All Weather Road, Cable Available, City Sewer, City Water, Concrete, Curbs, Electricity Connected, Individual Gas Meter, Individual Water Meter, Sidewalk, Underground Utilities
Window: Skylights(s), Window Coverings
Room Sizes
Bedroom-Primary: 17.00 x 14.00 Level - 1
Bedroom: 12.00 x 11.00 Level - 1
Bedroom: 12.00 x 11.00 Level - 1
Living Room: 19.00 x 17.00 Level - 1
Living Room: 19.00 x 14.00 Level - 1
Kitchen: 15.00 x 11.00 Level - 1
Breakfast Room: 12.00 x 11.00 Level - 1
Dining Room: 15.00 x 11.00 Level - 1
Local Schools
Elementary School: Shadyoaks
School District: Hurst-Euless-Bedford ISD
Listed By / Shown By
Listed By
Agency Name: Century 21 Mike Bowman, Inc.
Agency Contact: 817-354-7653
Agent Name: Xu Johnson

Shown By
Agent Name: Bailey Gonzales
Agent Phone: (979) 220-6587
Agency Title: Kelly, Realtors

Estimate Your Payment
Estimated Payment
$ 1,155.16 per month $1,021.31 Principal & Interest $0.00 Property Tax (data not provided by mls) $133.85 Homeowner's InsuranceChange Payment Information
The data relating to real estate for sale on this web site comes in part from the IDX of the Multiple Listing Service of NTREIS. The data on this site may not be reproduced or redistributed and is only for those individuals viewing this web site. Real estate listings held by brokerage firms other than the brokers/agents with their own information using this site are marked with the NTREIS thumbnail logo and detailed information about them includes the name of the listing broker(s).
Privacy Policy / DMCA Notice / ADA Accessibility


This site is hosted, designed and copyright
© 1994 - 2026 by
Delta Media Group, Inc. -- Patent Pending --
Agent License Information: 735643
1605 Green Tree Drive | MLS# 21373099
This single family home located at 1605 Green Tree Drive, Hurst, TX 76054 is currently listed for sale with an asking price of $458,900. This property was built in 1993 and has 3 bedrooms and 2 full and 1 partial baths with 2313 sq. ft. Green Tree Drive is located in the Green Tree Add subdivision within the Hurst-Euless-Bedford ISD school district. Search Green Tree Add real estate on baileygonzales.kellyrealtors.com today.