
BEDS4
BATHS2 full
SQUARE FEET1,656
MLS#21306286
STATUSActive
PROPERTY TYPERental - Single Family
SUBDIVISIONNoble Ridge
SCHOOLHowe ISD
Property Description
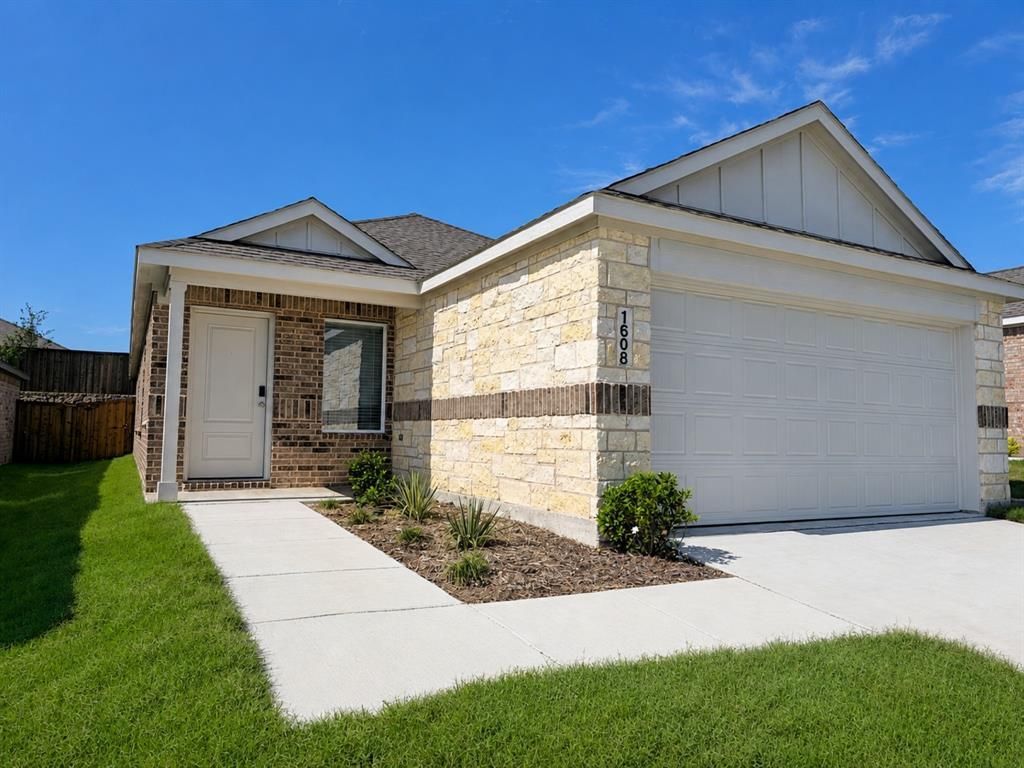
**NOW OFFERING $250 OFF FIRST MONTHS RENT FOR A QUICK MOVE IN BY THE END OF JULY!!! Be the first to live in this brand new 4 bedroom 2 bath house in Noble Ridge!! Quick US 75 Highway access!! Summit Hill Elementary School within walking distance no car line needed. Inside, everything is fresh from the builder: an open living area with a kitchen with tile backsplash and all appliances included refrigerator, dishwasher, gas range, and microwave. The primary suite features a walk-in shower with sliding glass doors. The second full bath has a tub and shower combo. Four bedrooms provide room for family, guests, or a home office, along with a 2-car garage, and a freshly landscaped lawn. Modern convenience built in: keyless smart lock entry no keys to lose. Open the garage door with the myQ app. Quick US-75 access puts you 10 minutes from Sherman's major employers (Texas Instruments, GlobalWafers) and an easy commute to McKinney. Enjoy the benefits of brand-new construction paired with the charm of small-town living. Schedule your showing today new construction in Howe doesn't last long! Call Jessica Parks for more information!
Property Features
Property Type: Rental - Single Family
Cooling: Ceiling Fan(s), Central Air, ENERGY STAR Qualified E
Garage: 2 car attached
Heating: Central, ENERGY STAR Qualified Equipment
Home Style: Traditional
Lot Size: 0.11 Acres
Roof Type: Composition
Stories: 1.0
Year Built: 2026
Amenities
Cable TV Available
Kitchen Island
Open Floorplan
Pantry
Walk-In Closet(s)
Private Yard
Feature Descriptions
Appliances: Dishwasher, Disposal, Gas Range, Microwave, Refrigerator, Tankless Water Heater, Vented Exhaust Fan
Community Features: Jogging Path/Bike Path, Playground, Sidewalks
Days on Site: 74
Exterior: Brick, Siding
Fencing: Back Yard, Privacy, Wood
Flooring: Carpet, Vinyl
Green Features: Rain / Freeze Sensors
Laundry: Full Size W/D Area, Dryer Hookup, Washer Hookup
Lot: Interior Lot, Landscaped, Sprinkler System, Subdivision
Other Equipment: Irrigation Equipment
Parcel#: 459736
Parking: Driveway, Garage Faces Front
Parking Notes: Driveway, Garage Faces Front
Pets Allowed: Yes Pets Allowed, Call, Cats OK, Dogs OK, Number Limit, Size Limit
Security: Carbon Monoxide Detector(s), Smoke Detector(s)
Utilities: City Sewer, City Water, Curbs, Sidewalk
Room Sizes
Living Room: 14.00 x 16.00 Level - 1
Kitchen: 10.00 x 10.00 Level - 1
Dining Room: 14.00 x 9.00 Level - 1
Bedroom: 10.00 x 12.00 Level - 1
Bedroom: 10.00 x 11.00 Level - 1
Bedroom: 10.00 x 12.00 Level - 1
Bedroom-Primary: 14.00 x 14.00 Level - 1
Local Schools
Elementary School: Summit Hill
School District: Howe ISD
Listed By / Shown By
Listed By
Agency Name: Ebby Halliday Realtors
Agency Contact: 903-893-5921
Agent Name: Jessica Parks

Shown By
Agent Name: Bailey Gonzales
Agent Phone: (979) 220-6587
Agency Title: Kelly, Realtors
 The data relating to real estate for sale on this web site comes in part from the IDX of the Multiple Listing Service of NTREIS. The data on this site may not be reproduced or redistributed and is only for those individuals viewing this web site. Real estate listings held by brokerage firms other than the brokers/agents with their own information using this site are marked with the NTREIS thumbnail logo and detailed information about them includes the name of the listing broker(s).
Privacy Policy / DMCA Notice / ADA Accessibility


This site is hosted, designed and copyright
© 1994 - 2026 by
Delta Media Group, Inc. -- Patent Pending --
Agent License Information: 735643
1608 Baron Lane | MLS# 21306286
This property located at 1608 Baron Lane, Howe, TX 75459 is currently listed for rent with an asking price of $1,900 / Monthly. Baron Lane is located within the Howe ISD school district. Search Howe real estate on baileygonzales.kellyrealtors.com today.