
BEDS4
BATHS2 full 1 partial
SQUARE FEET2,410
MLS#2005970
STATUSActive
PROPERTY TYPEResidential - Single Family
SUBDIVISIONSPRING CREEK RANCH
SCHOOLCenter Point
Property Description
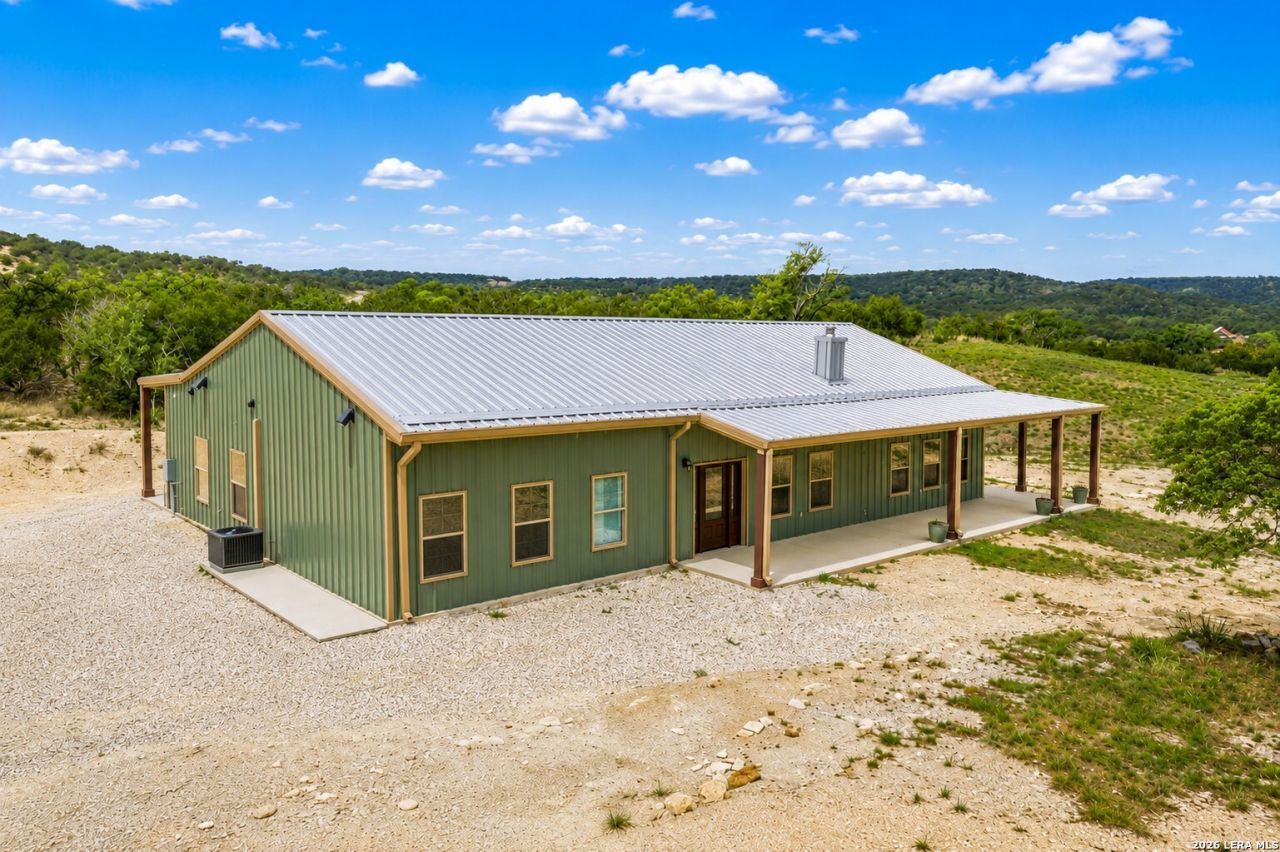
Hill Country Views | Barndominium | 6.82 Acres! Built in 2024, this custom barndominium sits on 6.82 scenic acres w/seasonal creek & panoramic Hill Country views. Complete with 4 bedroom, 2.5 bath, this custom built home features a split-bedroom floor plan, open-concept living area, soaring ceilings & a wood-burning stove. The kitchen includes a gas range, oversized island featuring a concealed pop-up electrical outlet & USB charging, abundant cabinetry & generous prep space. Enjoy the outdoors from the 1,350 sq. ft. wrap-around porch, ideal for taking in the surrounding views. Additional features include two laundry areas, one w/a built-in dog wash, plumbing for a Generac generator, 50-amp RV hookup & additional 200-amp electrical service. The property offers a mix of open pasture and mature trees with room for horses, livestock, gardening, or future outbuildings. Native wildlife, including whitetail deer, makes this property ideal for enjoying the outdoors and recreational hunting. Conveniently located with easy access while offering the privacy and beauty of the Texas Hill Country. Just minutes from Center Point and an easy drive to Kerrville. Start living your country dream.
Property Features
Property Type: Residential - Single Family
Cooling: Two Central
Fuel Type: Electric
Heating: Central
Home Style: One Story, Other
Lot Size: 6.82 Acres
Roof Type: Metal
Stories: 1.0
Taxes: $7,376
Year Built: 2024
Feature Descriptions
Builder Name: Ritchie Construction
Days on Site: 28
Exterior: Metal Structure
Flooring: Stained Concrete
Foundation: Slab
HOA Mandatory: No
Inclusions: Ceiling Fans, Washer Connection, Dryer Connection, Self-Cleaning Oven, Stove/Range, Gas Cooking, Refrigerator, Disposal, Dishwasher, Water Softener (owned), Smoke Alarm, Propane Water Heater, Private Garbage Service
Interior: One Living Area, Liv/Din Combo, Island Kitchen, Walk-In Pantry, Study/Library, Utility Room Inside, High Ceilings, Open Floor Plan, Laundry Main Level, Laundry Room, Walk in Closets, Attic - Floored, Attic - Pull Down Stairs
Neighborhood Amenities: None
Parking: None/Not Applicable
Pool/Spa: None
Supplier - Electric: Bandera
Supplier - Garbage: Private
Supplier - Gas: Propane
Supplier - Sewer: Septic
Supplier - Water: Well Shared
Tax By Multiple Counties: No
Type: Single Family Detached
Water/Sewer: Private Well
Windows: All Remain
Room Sizes
Bedroom 2: 11 X 9
Bedroom 3: 13 X 11
Bedroom 4: 13 X 11
Kitchen: 19 X 14
Dining Room: 19 X 9
Living Room: 23 X 14
Utility Room: 10 X 7
Local Schools
High School: Center Point
Middle School: Center Point
Elementary School: Center Point
School District: Center Point
Listed By / Shown By
Listed By
Agency Name: Fore Premier Properties
Agency Phone: (830) 257-4000
Shown By
Agent Name: Bailey Gonzales
Agent Phone: (979) 220-6587
Agency Title: Kelly, Realtors
Agency Email: info@kellyrealtors.com
Agency Text: (254) 717-6447

Estimate Your Payment
Estimated Payment
$ 2,502.34 per month $1,668.95 Principal & Interest $614.67 Property Tax $218.72 Homeowner's InsuranceChange Payment Information
Privacy Policy / DMCA Notice / ADA Accessibility


This site is hosted, designed and copyright
© 1994 - 2026 by
Delta Media Group, Inc. -- Patent Pending --
Agent License Information: 735643
161 Balsly Rd | MLS# 2005970
This single family home located at 161 Balsly Rd, Center Point, TX 78010 is currently listed for sale with an asking price of $749,900. This property was built in 2024 and has 4 bedrooms and 2 full and 1 partial baths with 2410 sq. ft. Balsly Rd is located in the SPRING CREEK RANCH subdivision within the Center Point school district. Search SPRING CREEK RANCH real estate on baileygonzales.kellyrealtors.com today.